
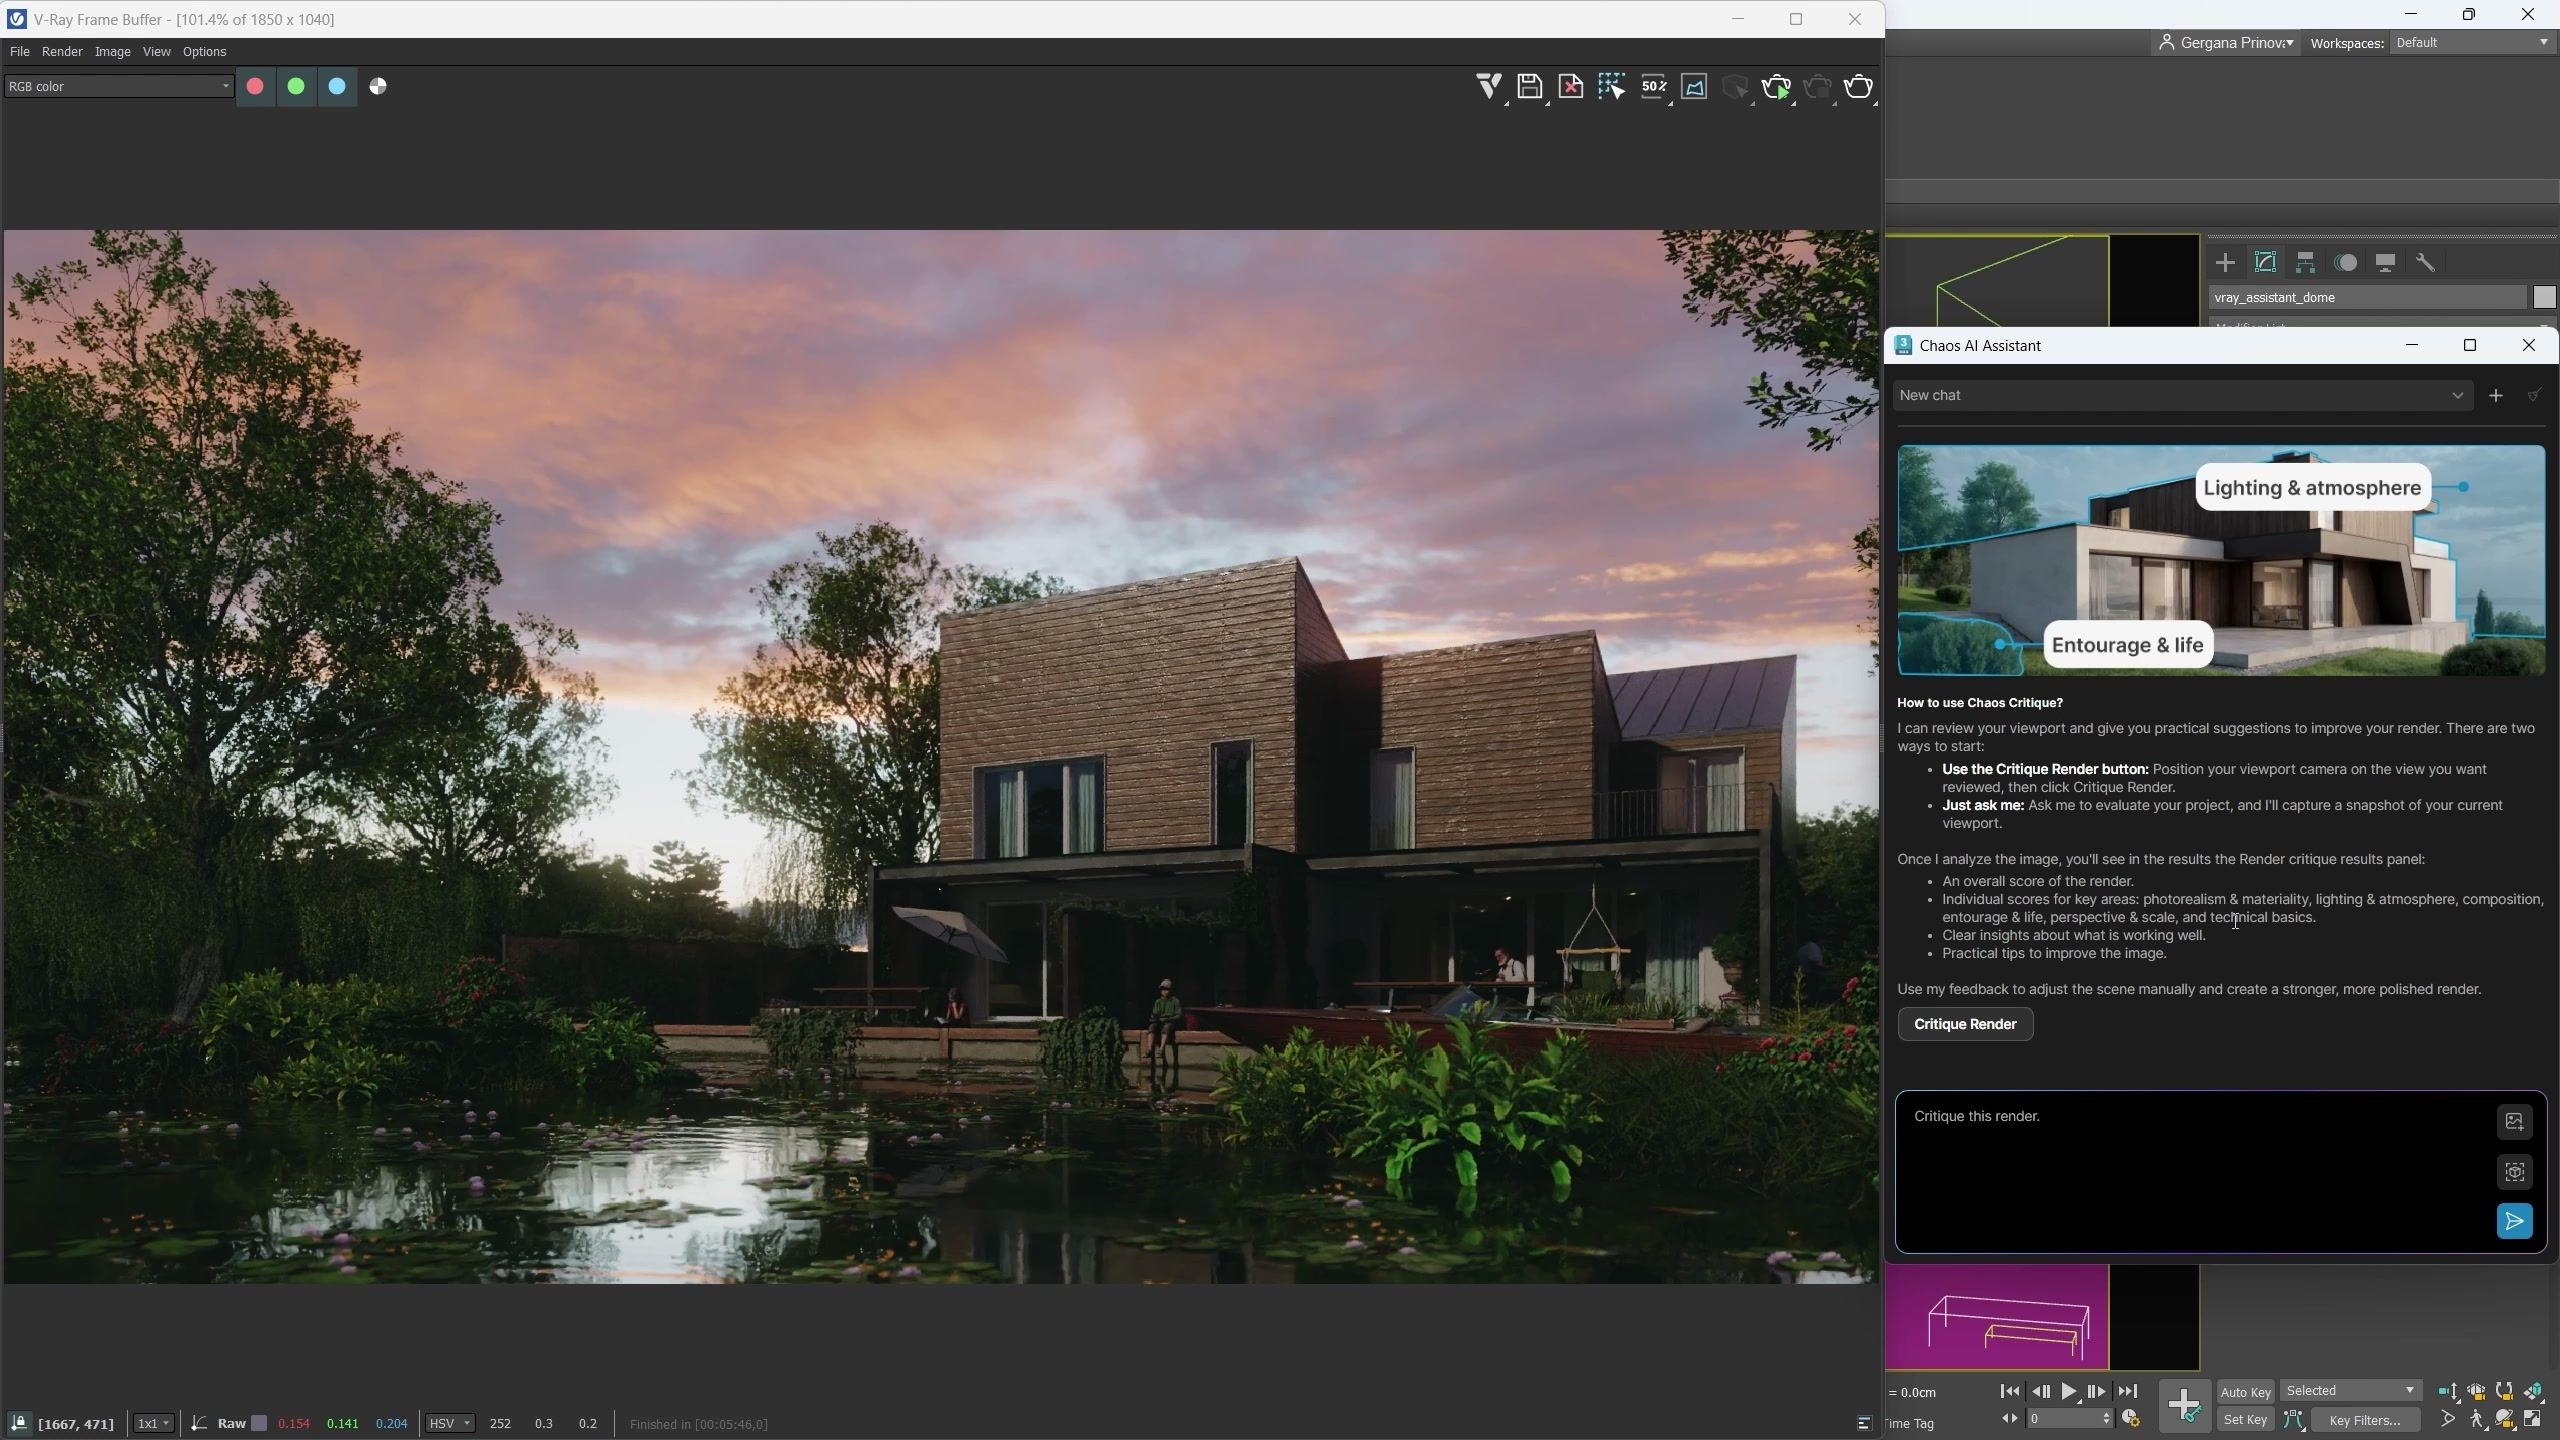
AI in V-Ray for architecture: from reference image to render
At WDCA we use V-Ray to create architectural renderings that help clients make architectural and interior design decisions. Camera position, lighting and surface finishes work together. If the lighting and the material both change between two views, for instance, it becomes difficult to tell a client which adjustment changed the way the room feels.
Chaos announced V-Ray 7 Update 5 on 5 November 2026. Its AI tools touch on several parts of that process. The most relevant to our work are those that build on visual references when interpreting light, looking for furniture or reviewing the composition of a view.
Lighting that reveals a material
The exterior views of Las Casonas de la Estrada III in Comillas show how the façades relate to the gardens. When preparing an exterior view, we look at where shadows fall and how much surface relief remains visible. Light from the side can bring out the joints in a façade. Under a diffuse sky it can be easier to read the building as a whole. Keeping the camera fixed makes those effects easier to compare with a client.
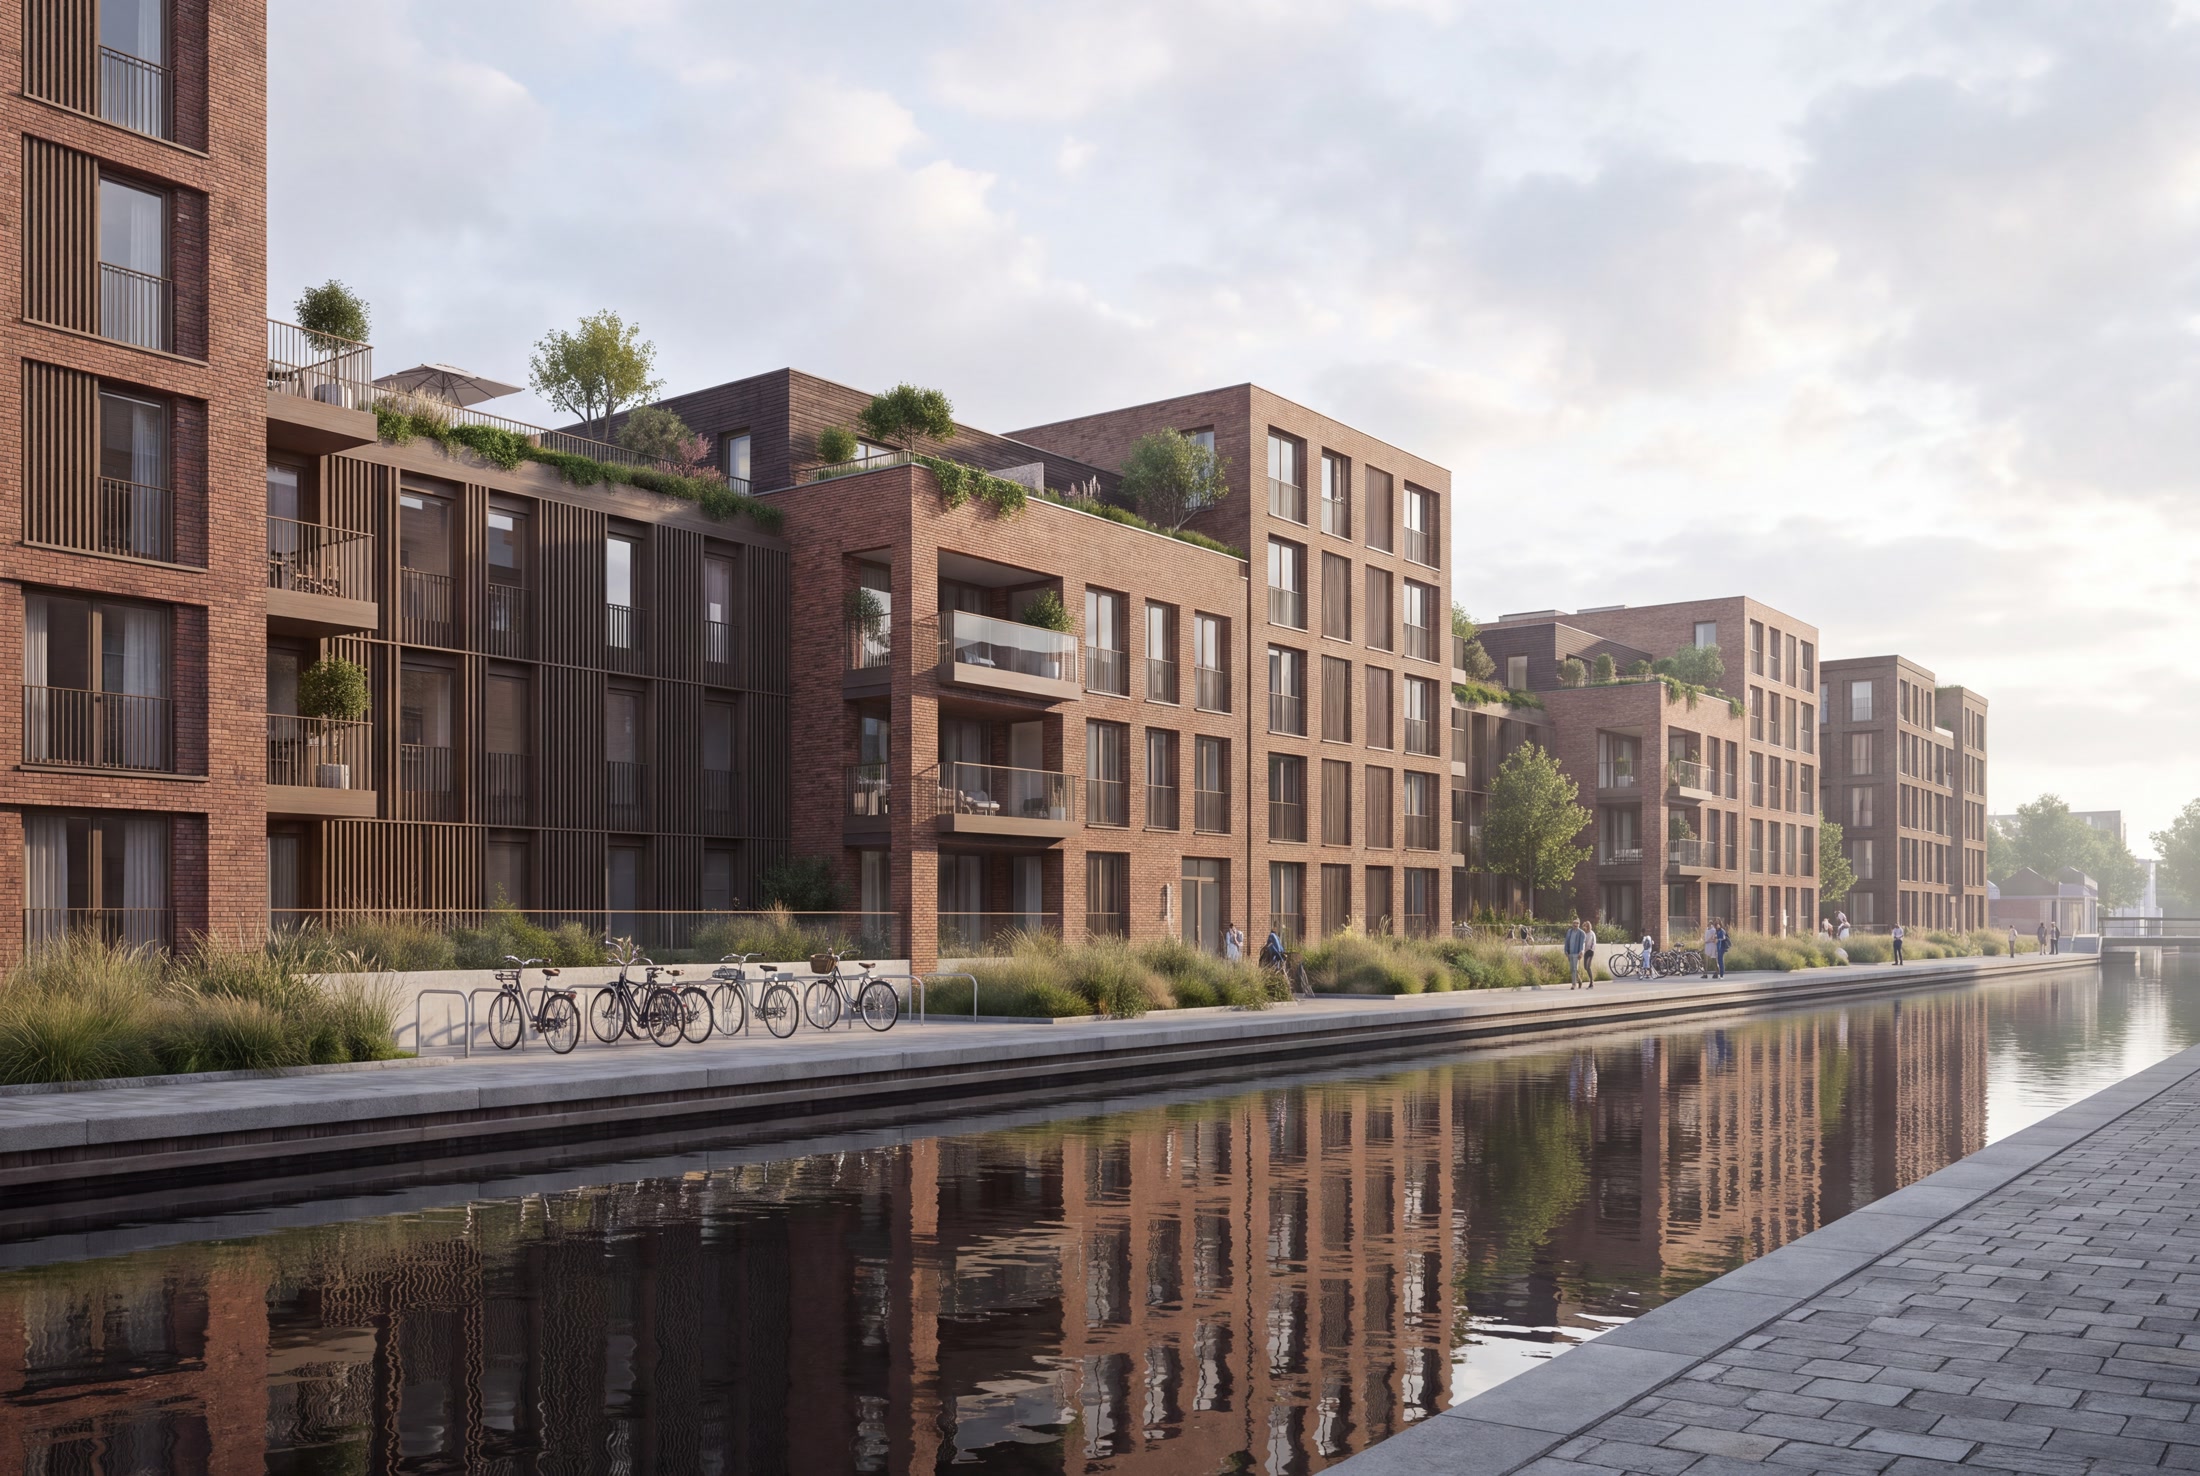
Sky Match suggests environment lighting and a colour adjustment based on a reference image. It offers a starting point for discussing what matters in a photograph: the colour of the sky, the softness of the shadows or the light reaching the interior. A study of actual sunlight also calls for the site orientation, date and surrounding geometry.
Using furniture to communicate scale
Furniture gives an interior a sense of scale. The height of a backrest affects the view across a room, while the depth of a sofa changes how wide a passage appears. Proportions matter when composing the image. The exact dimensions of the selected piece matter when finalising the layout.
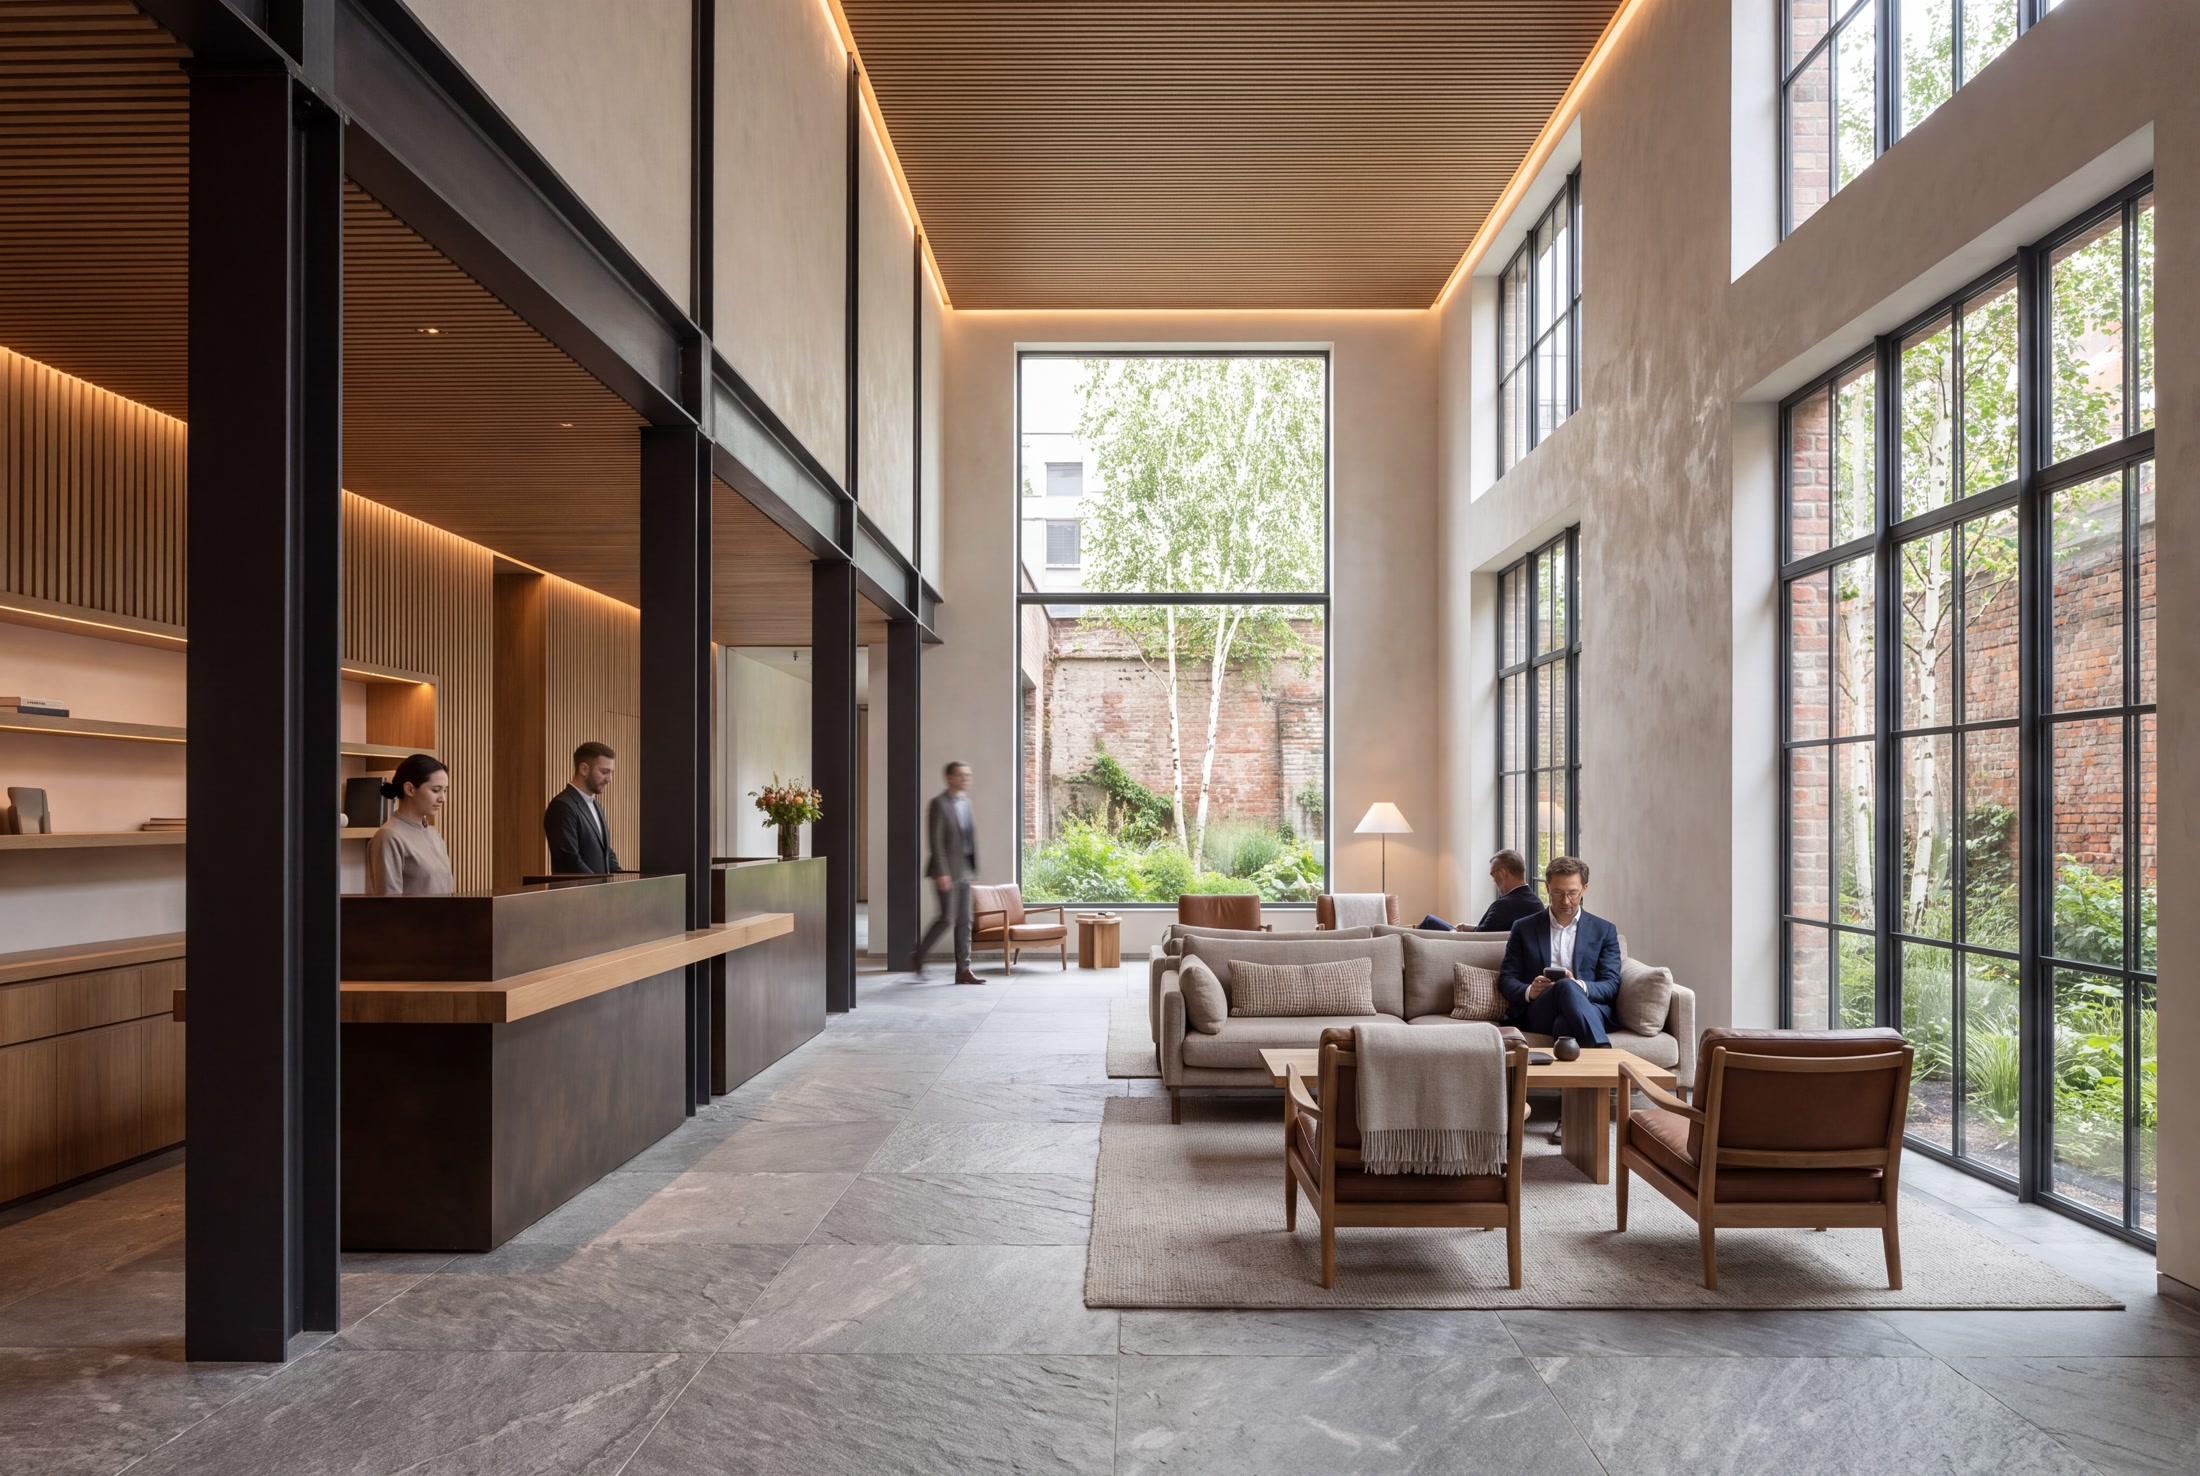
Image search in Chaos Cosmos can find models that resemble a visual reference. Object generation offers another way to explore a shape in an early view. Once a piece is being specified, the supplier’s drawing provides dimensions to check against the floor plan.
What we look for before delivering a render
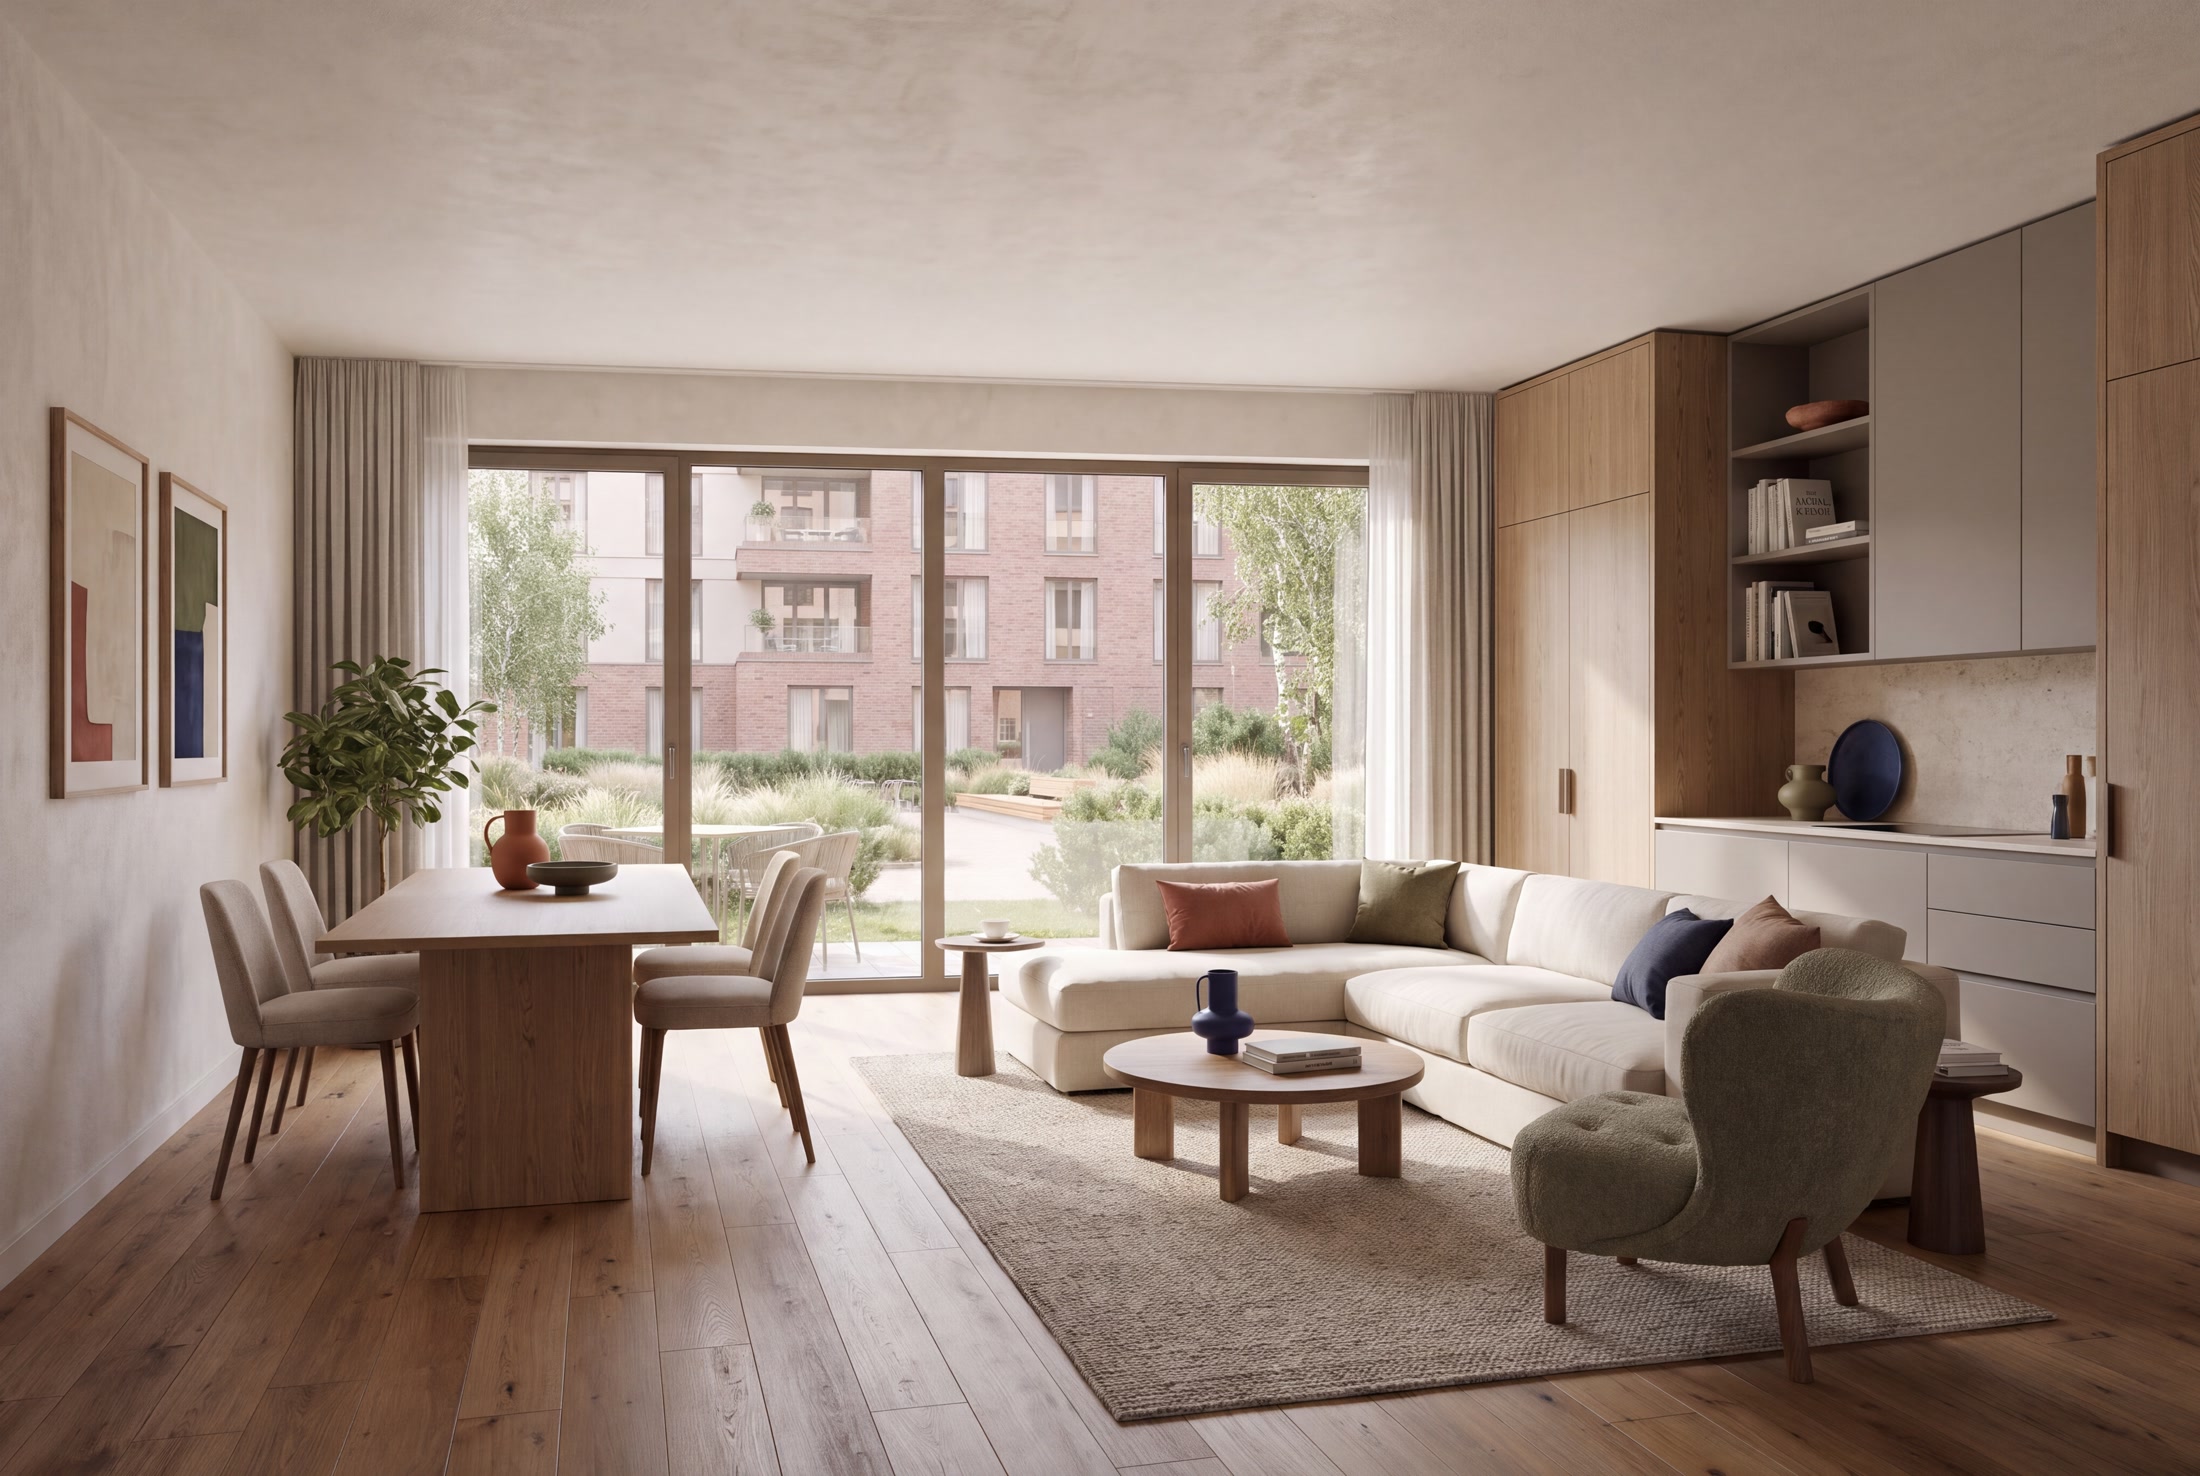
When reviewing a render, we return to the decision the image was commissioned to support. For a finish comparison, the light needs to reveal texture and sheen. For a presentation image, the camera angle needs to show how spaces relate. Render Critique, one of the tools introduced by Chaos, can offer observations on composition to weigh against that brief.
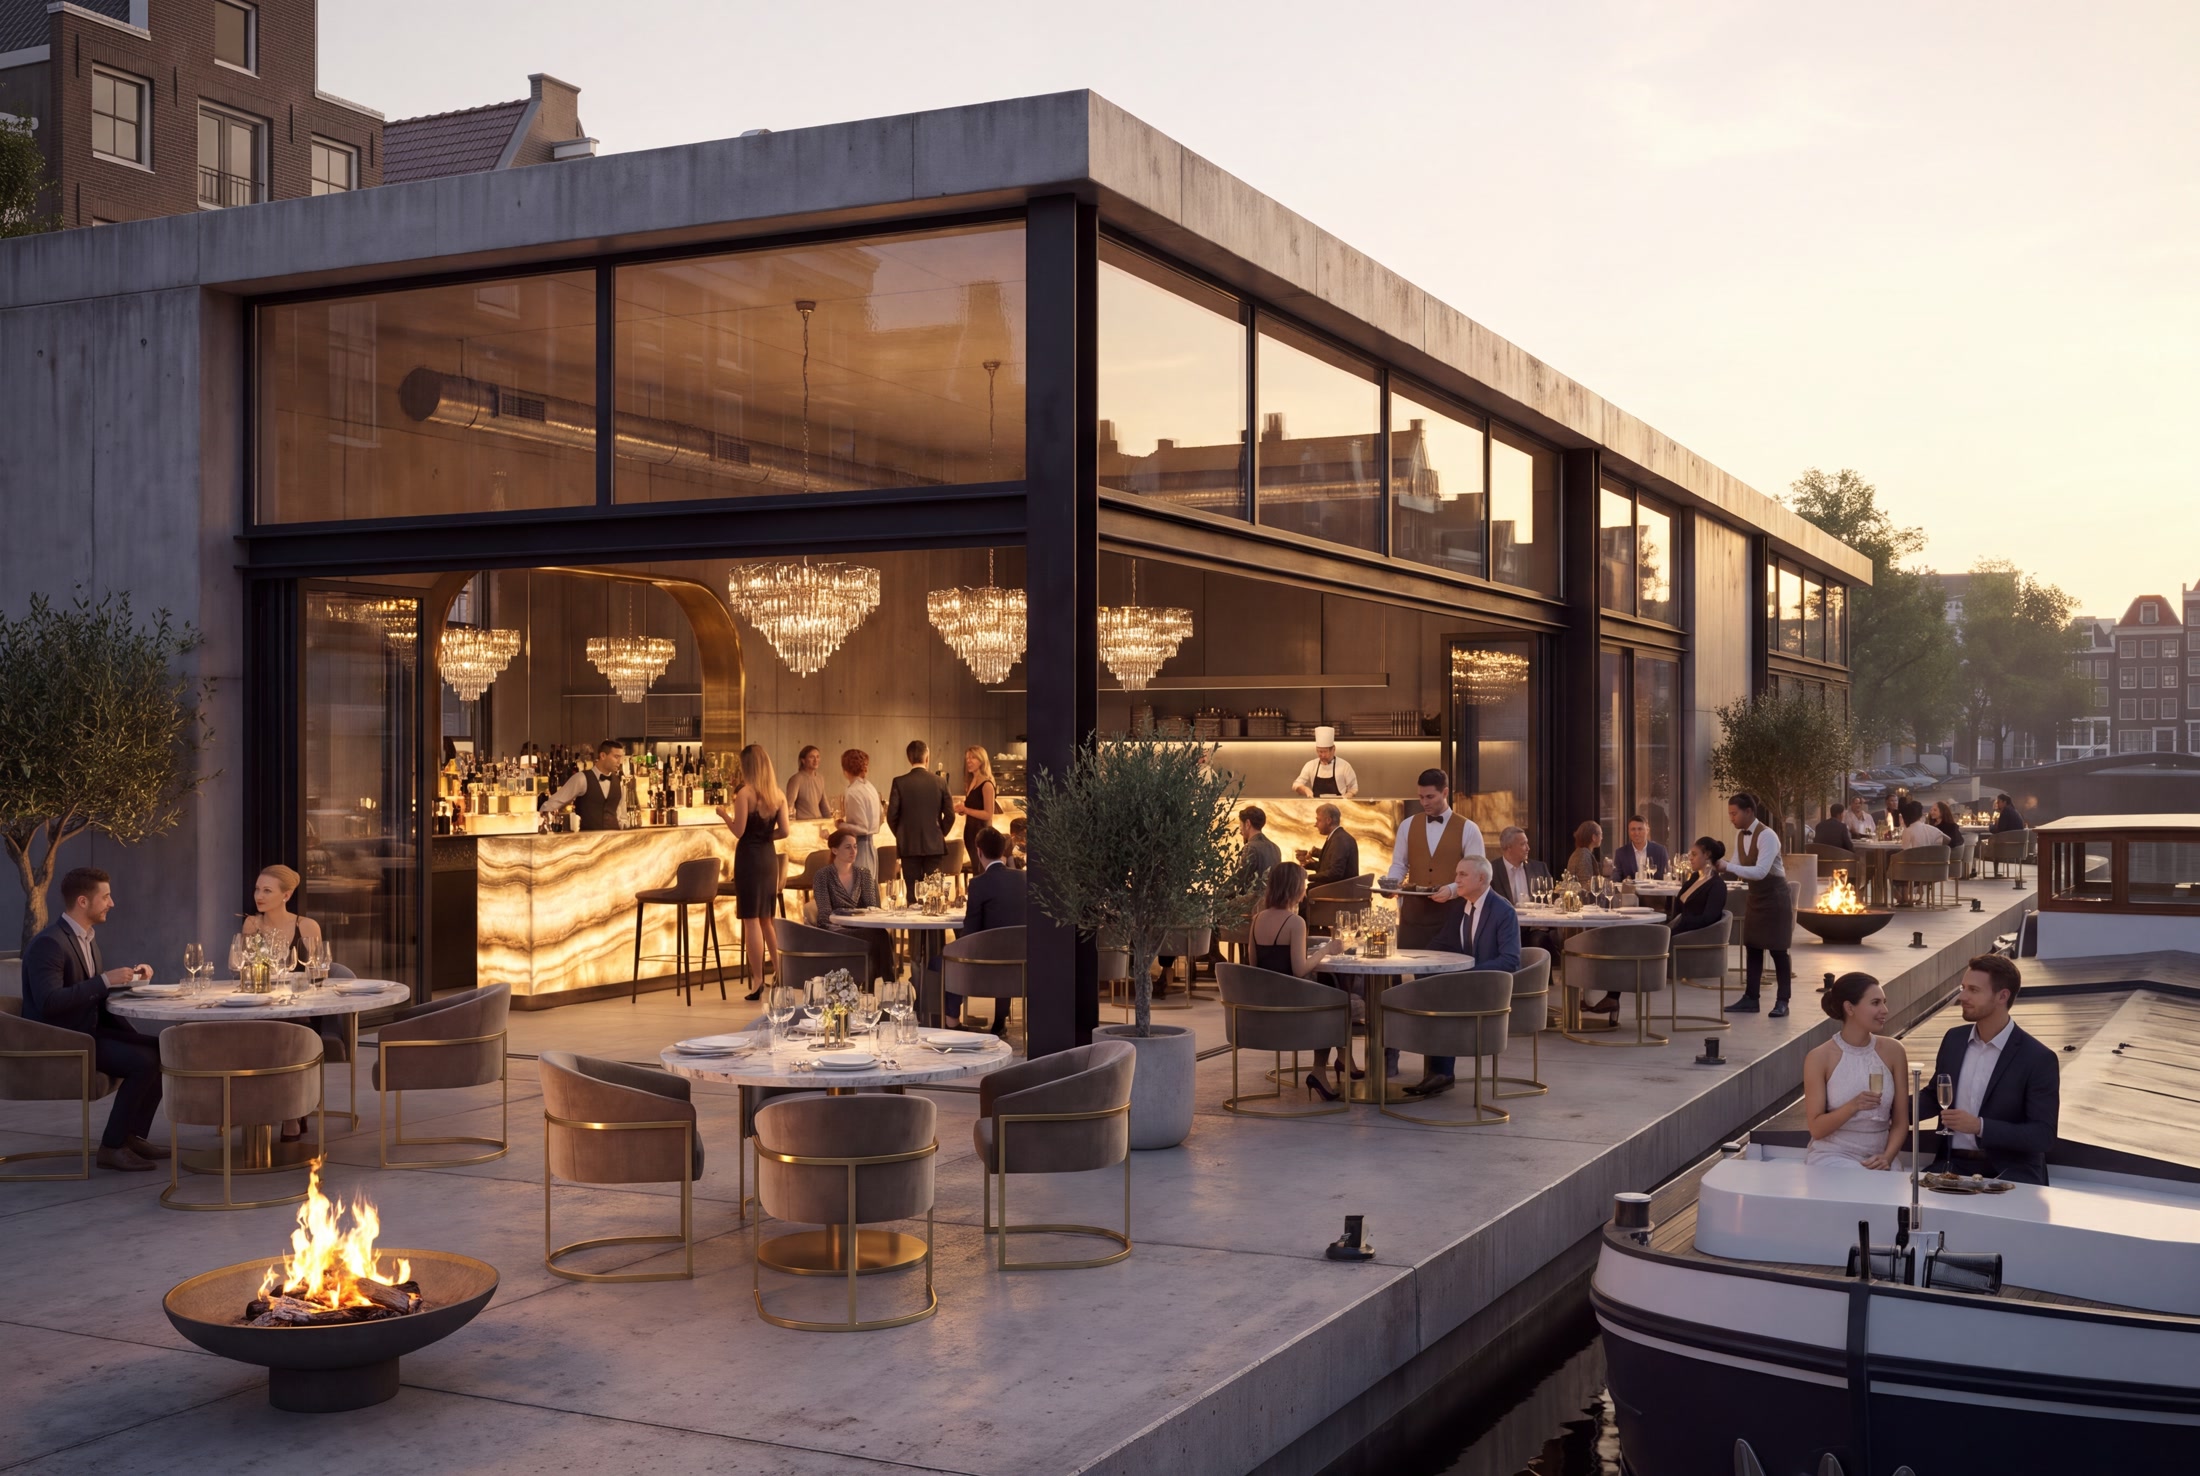
A productive conversation with a client often begins with a simple question: “What do you need to see to make this decision?” The answer informs both the camera position and the choice of any plans or elevations to accompany the render.
Watch the tools in action
Watch the full demonstration on YouTube ↗
Explore WDCA’s visualisation services
What’s new in V-Ray · V-Ray for SketchUp 7.50 · V-Ray for 3ds Max