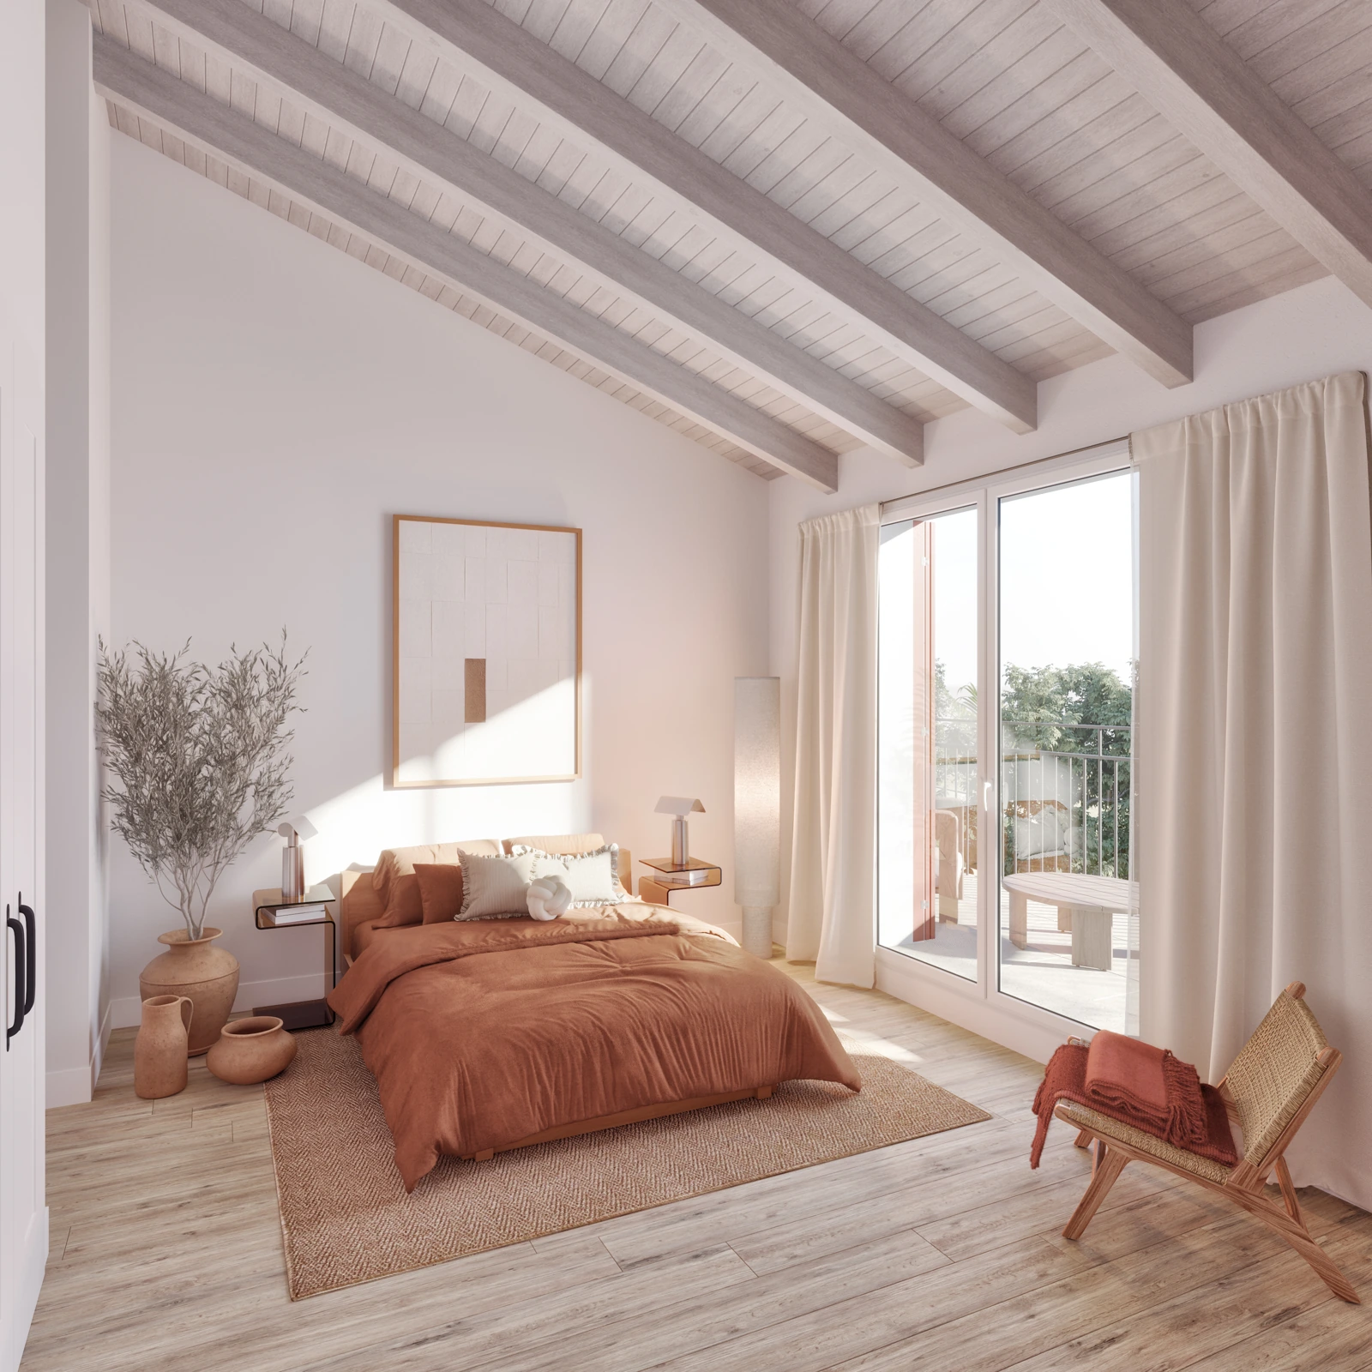
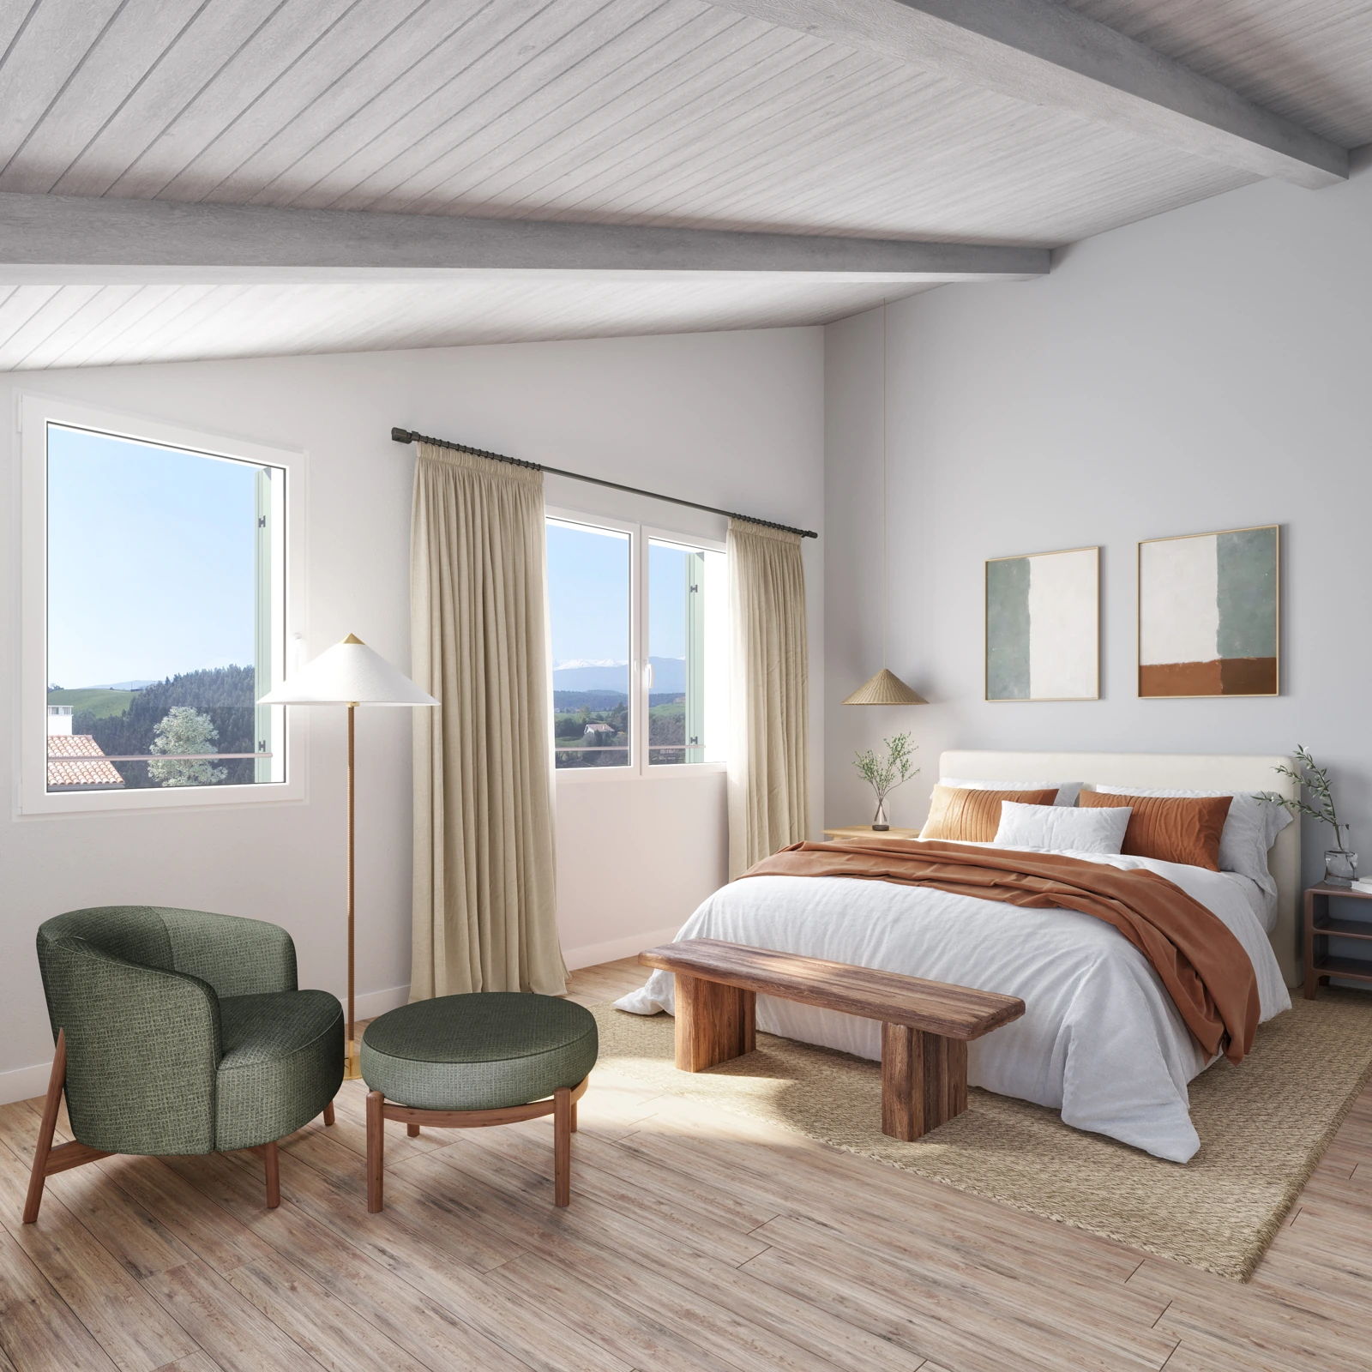
Interiors that express a place and a brand. We design hotel and commercial spaces with attention to guest experience, everyday use and a coherent visual identity.
Hospitality and commercial interiors connect atmosphere with function. We develop concepts, layouts, materials, lighting and furniture around the people who use the space and the brand behind it. Our portfolio includes Sheraton Grand Doha, Hotel Lille in Paris and a Mallorca hotel project. From Spain, we collaborate on national and international projects, agreeing scope and coordination with the client’s technical team.
What we can create for you
01
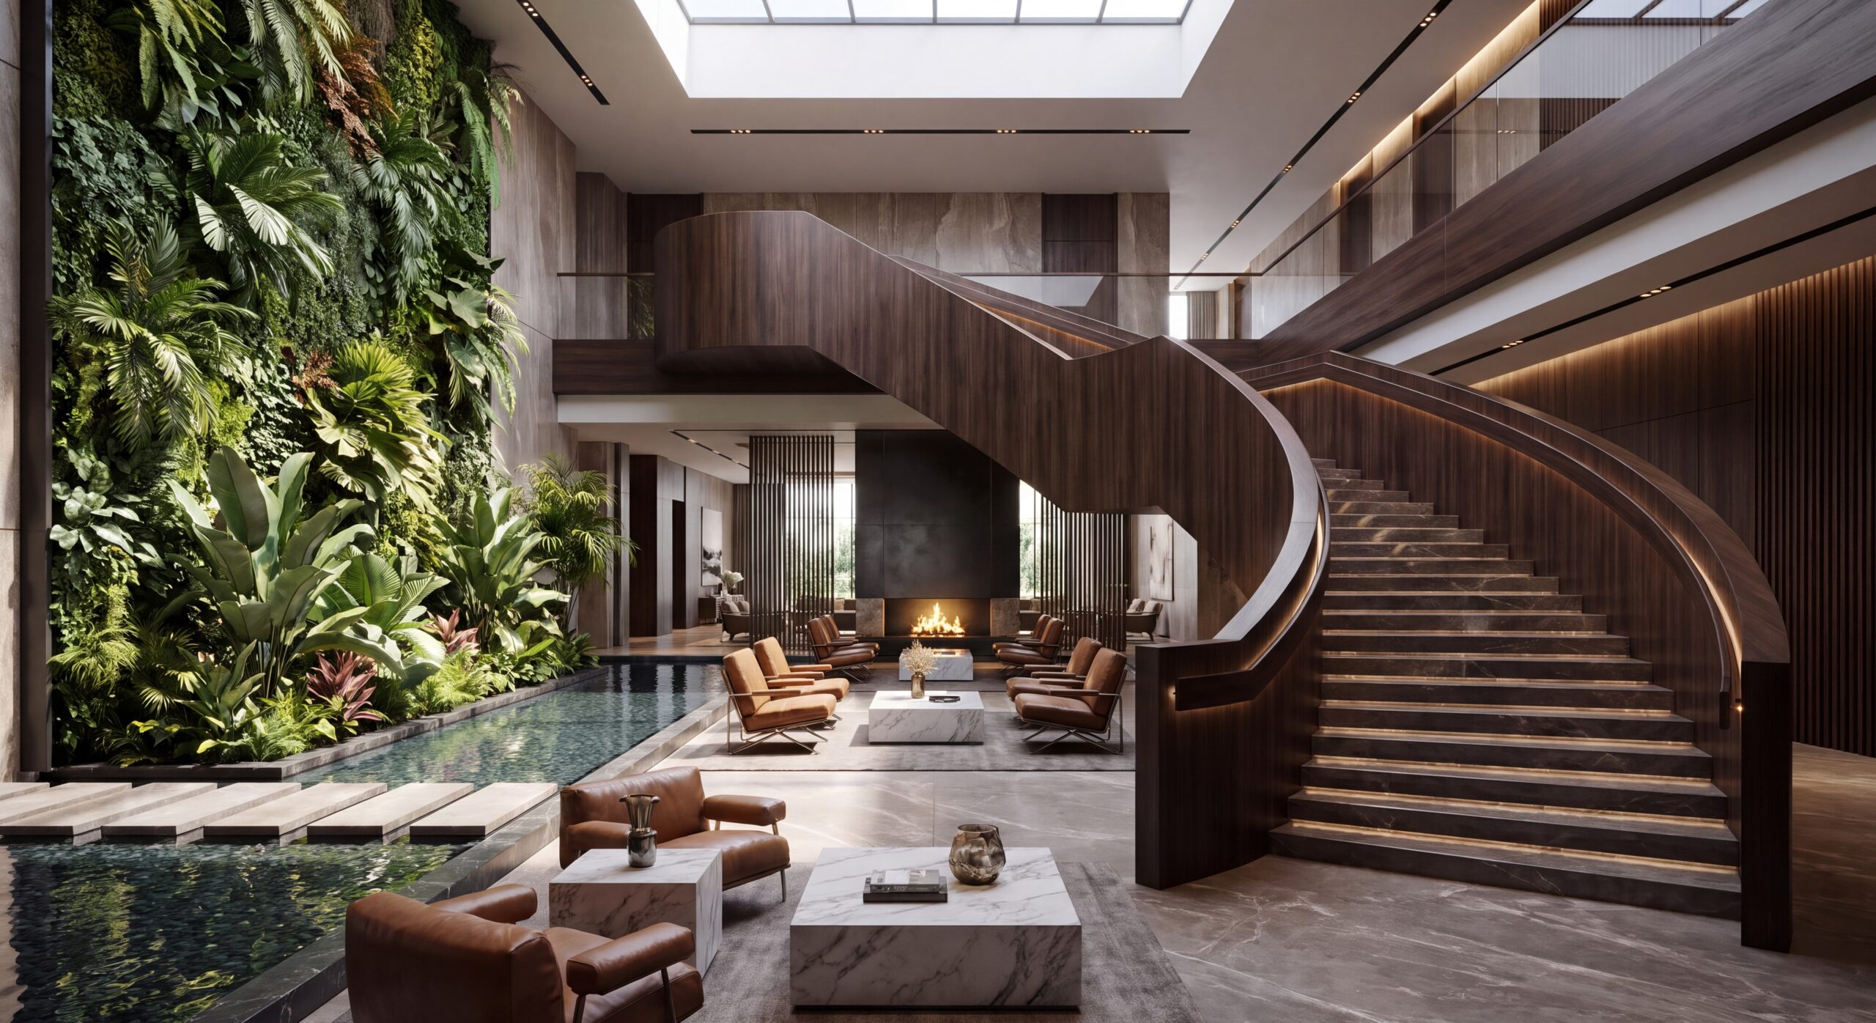
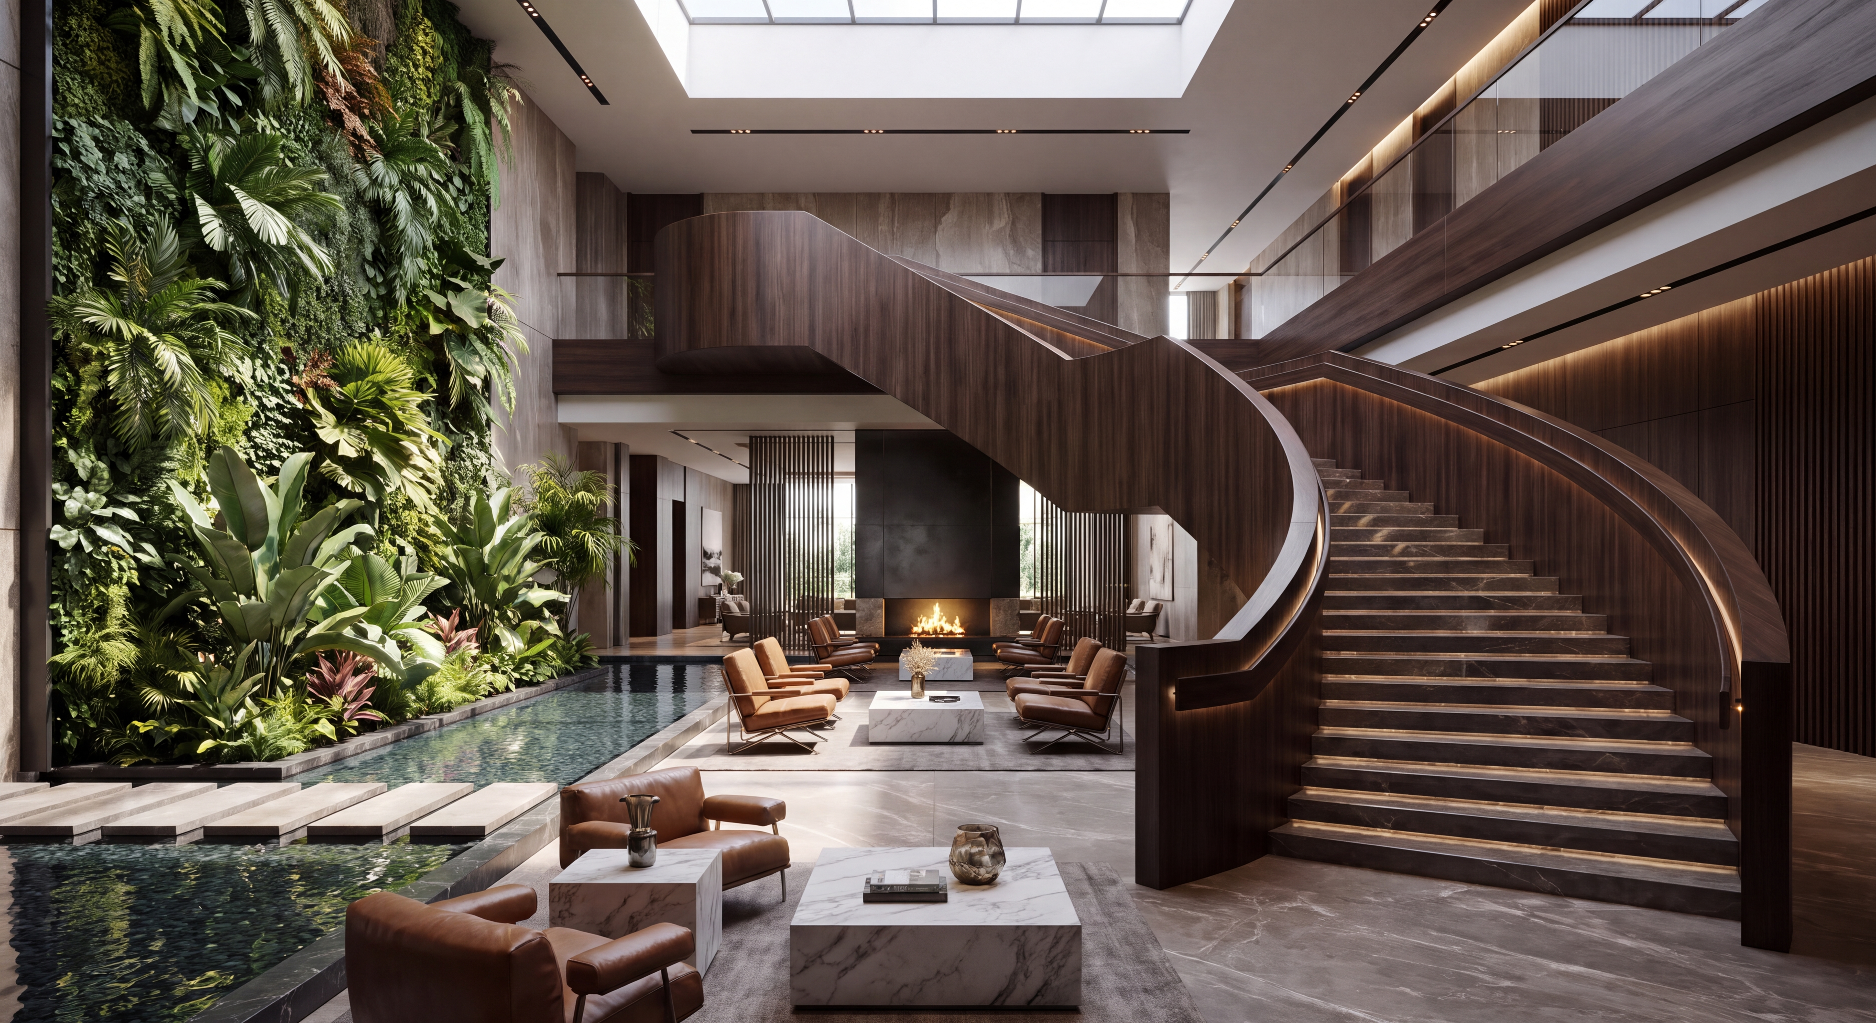
Hotels & hospitality
Rooms, lobbies and shared spaces considered as one guest experience and a recognizable design language.
02
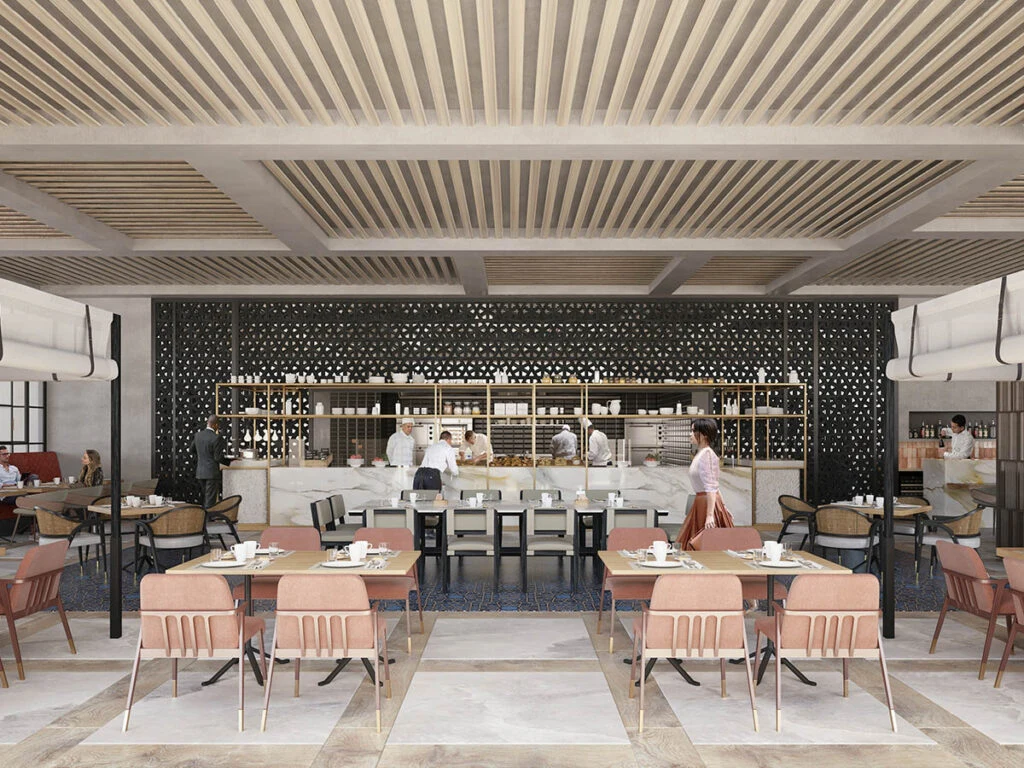
Restaurants & social spaces
Interiors where atmosphere, seating, materials and light support the venue’s identity and operation.
03
Workplaces & commercial interiors
Spaces connecting brand character with circulation, everyday activity and a coherent material palette.
A clear process, from the first brief
01
Brand, people & operation
We review audience, brand, spatial requirements and available technical information.
02
Concept & spatial design
We develop layout and design proposals supported by visualization and coordinated reviews.
03
Detail & coordination
Documentation, specialist input and implementation support are agreed for the location and contracted scope.
SELECTED WORK
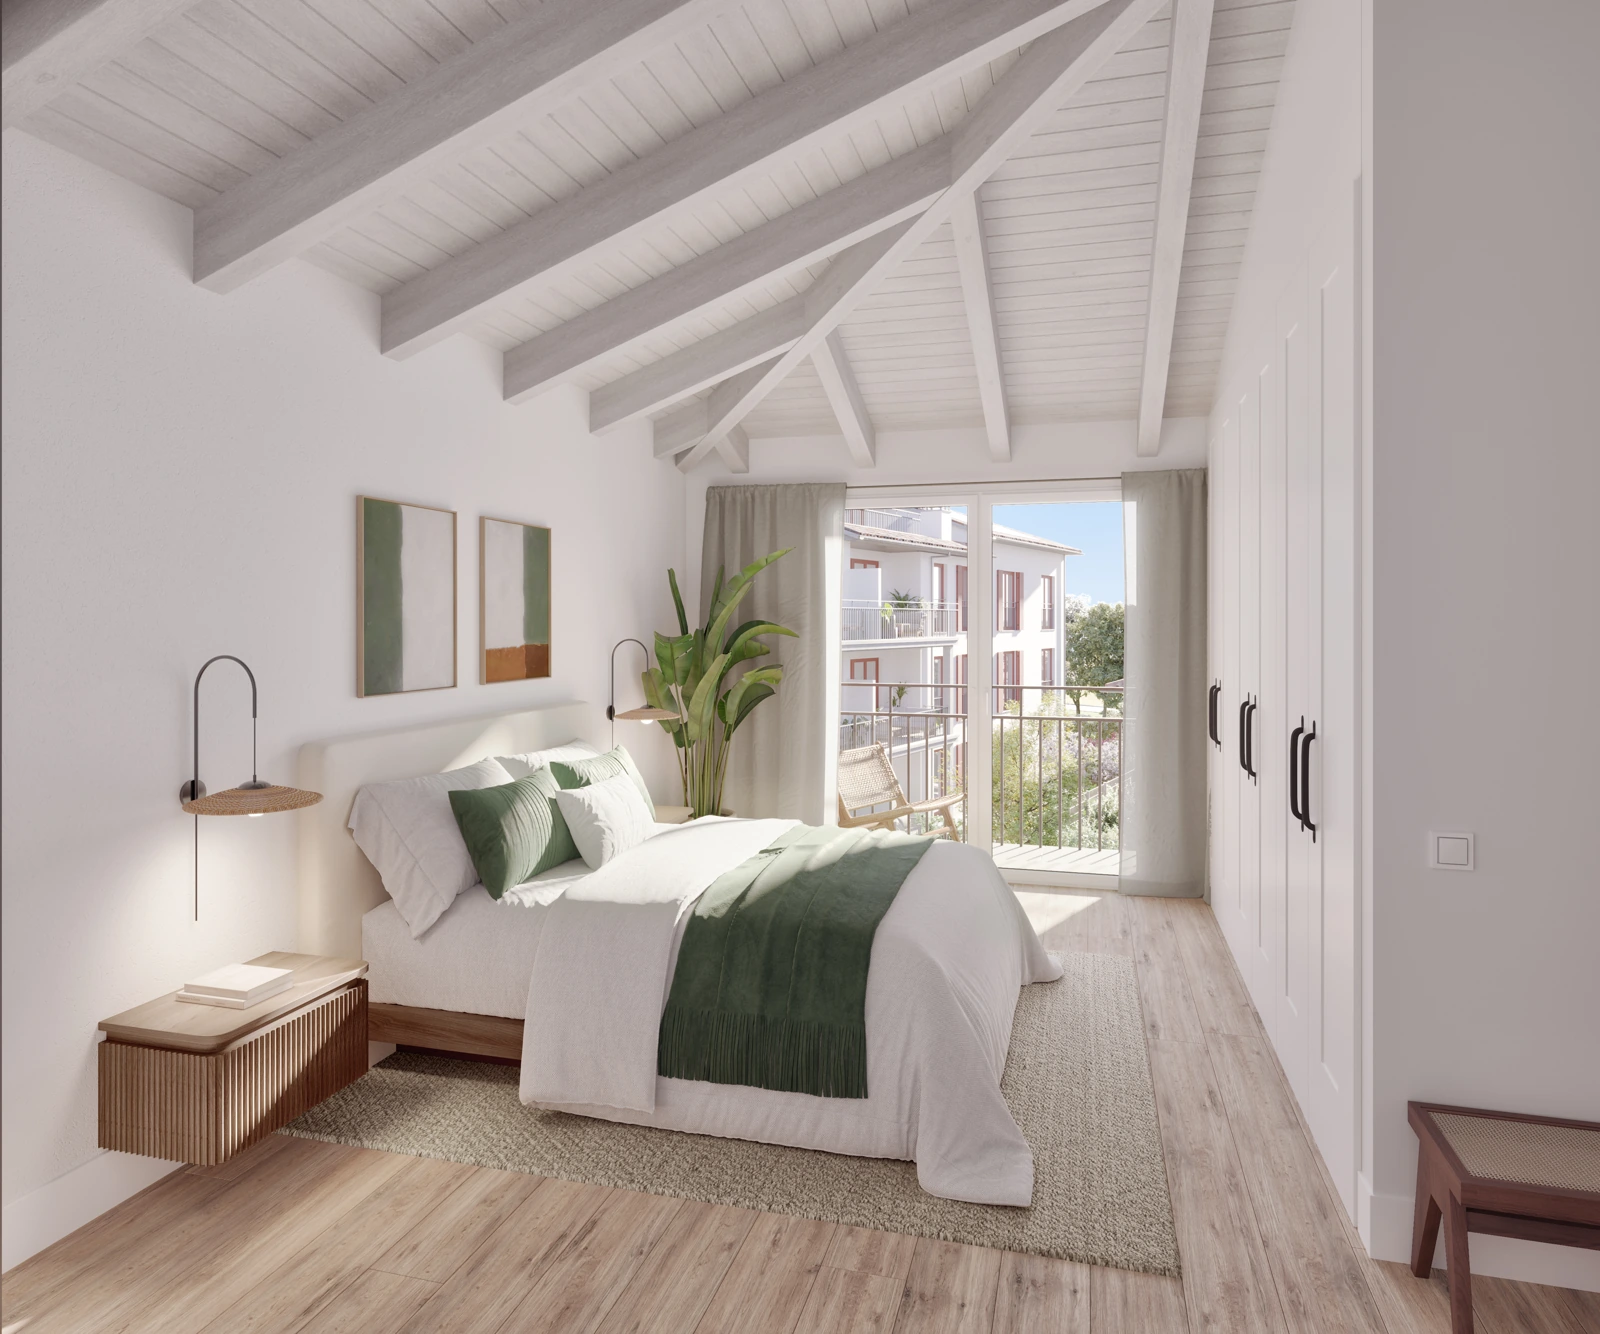
Hotel interiors: inspiration and design
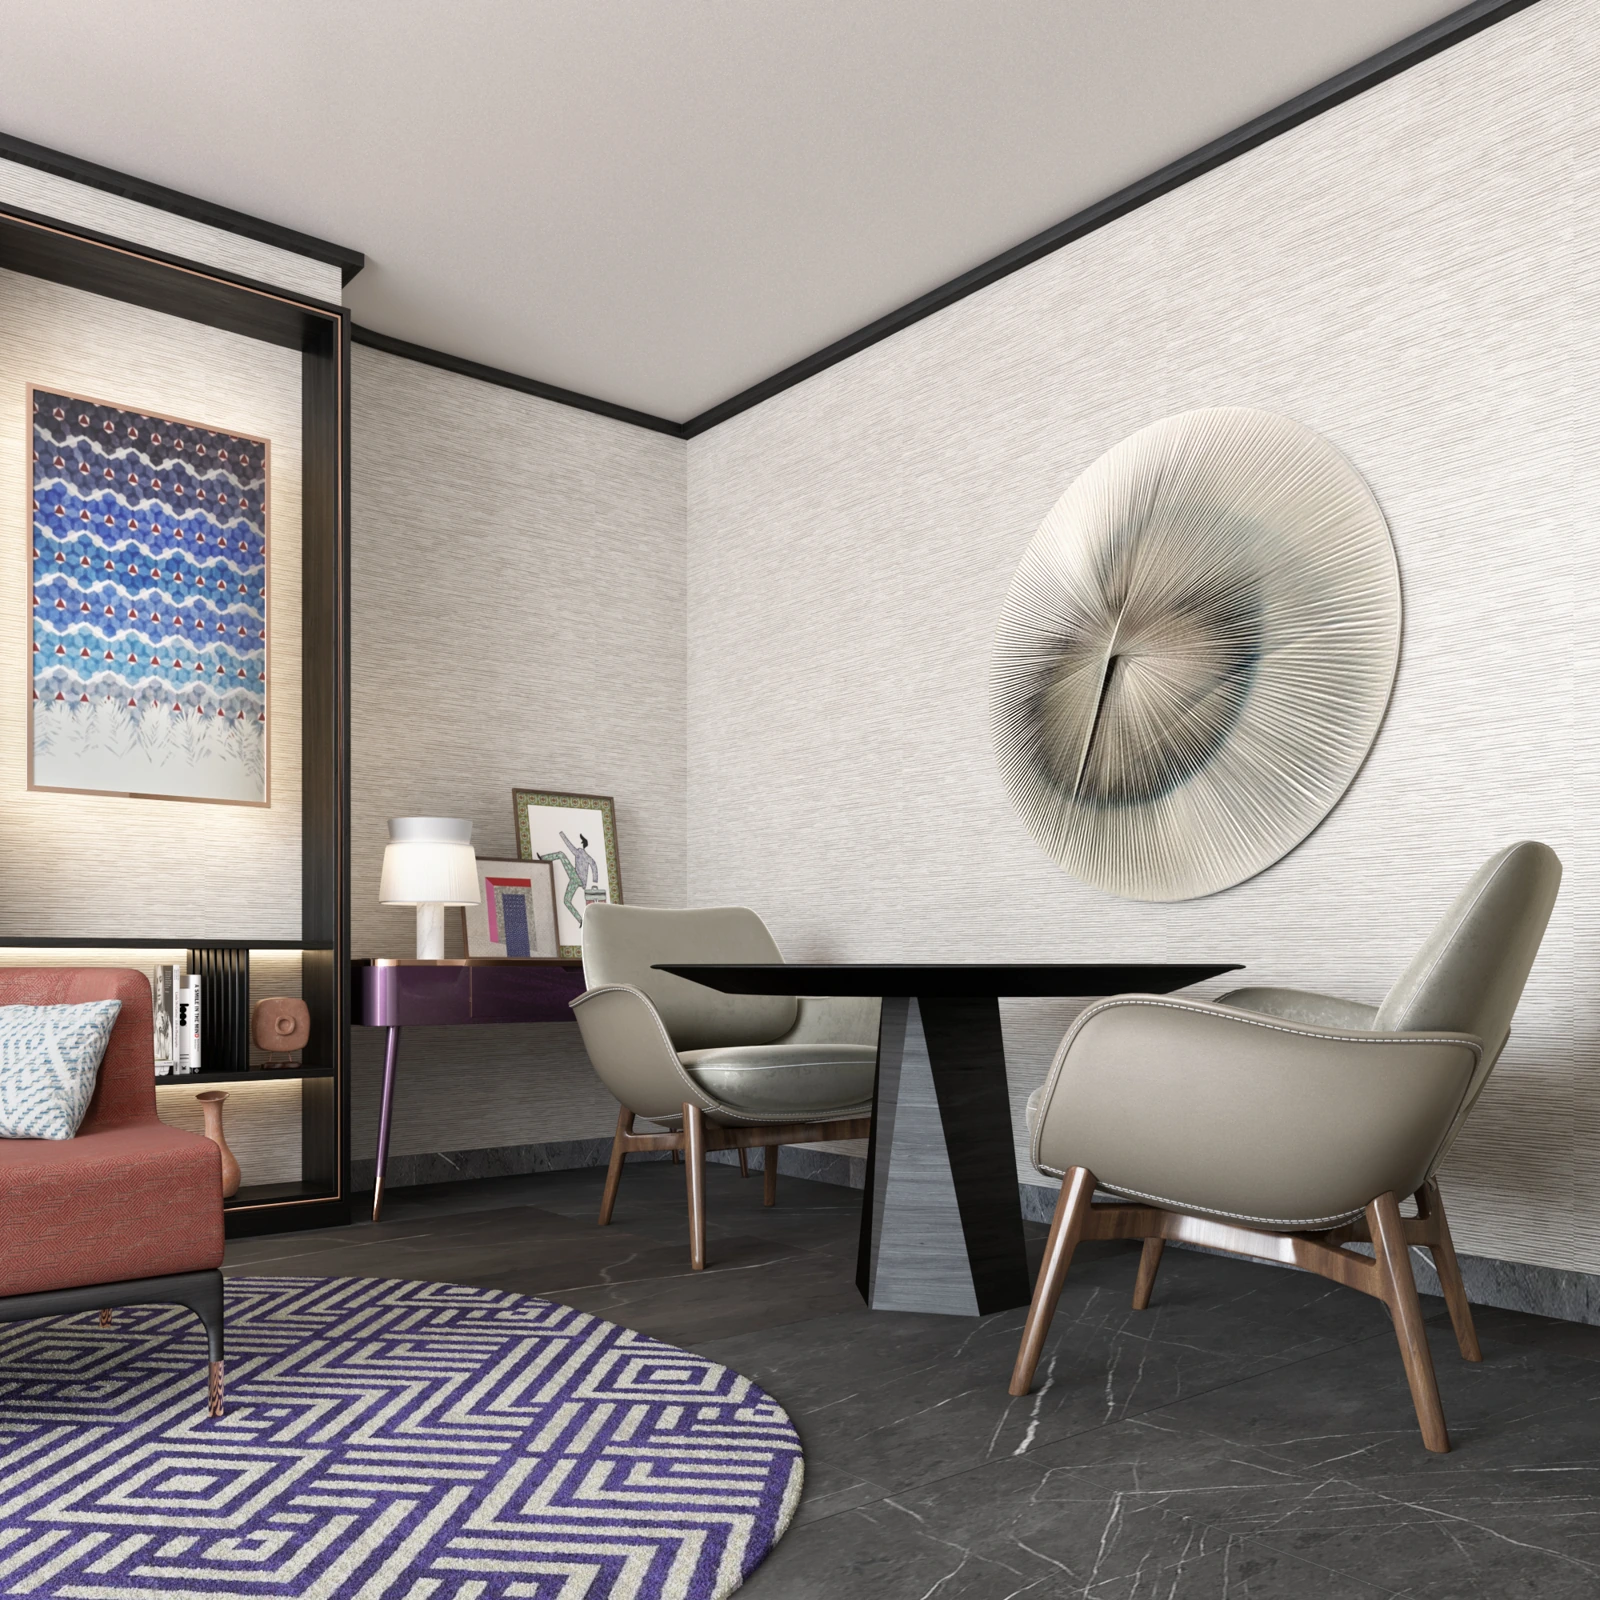
Bring your hotel to market before opening with guestroom and shared-space renders, CGI films and interactive walkthroughs for your website, campaigns and presentations.
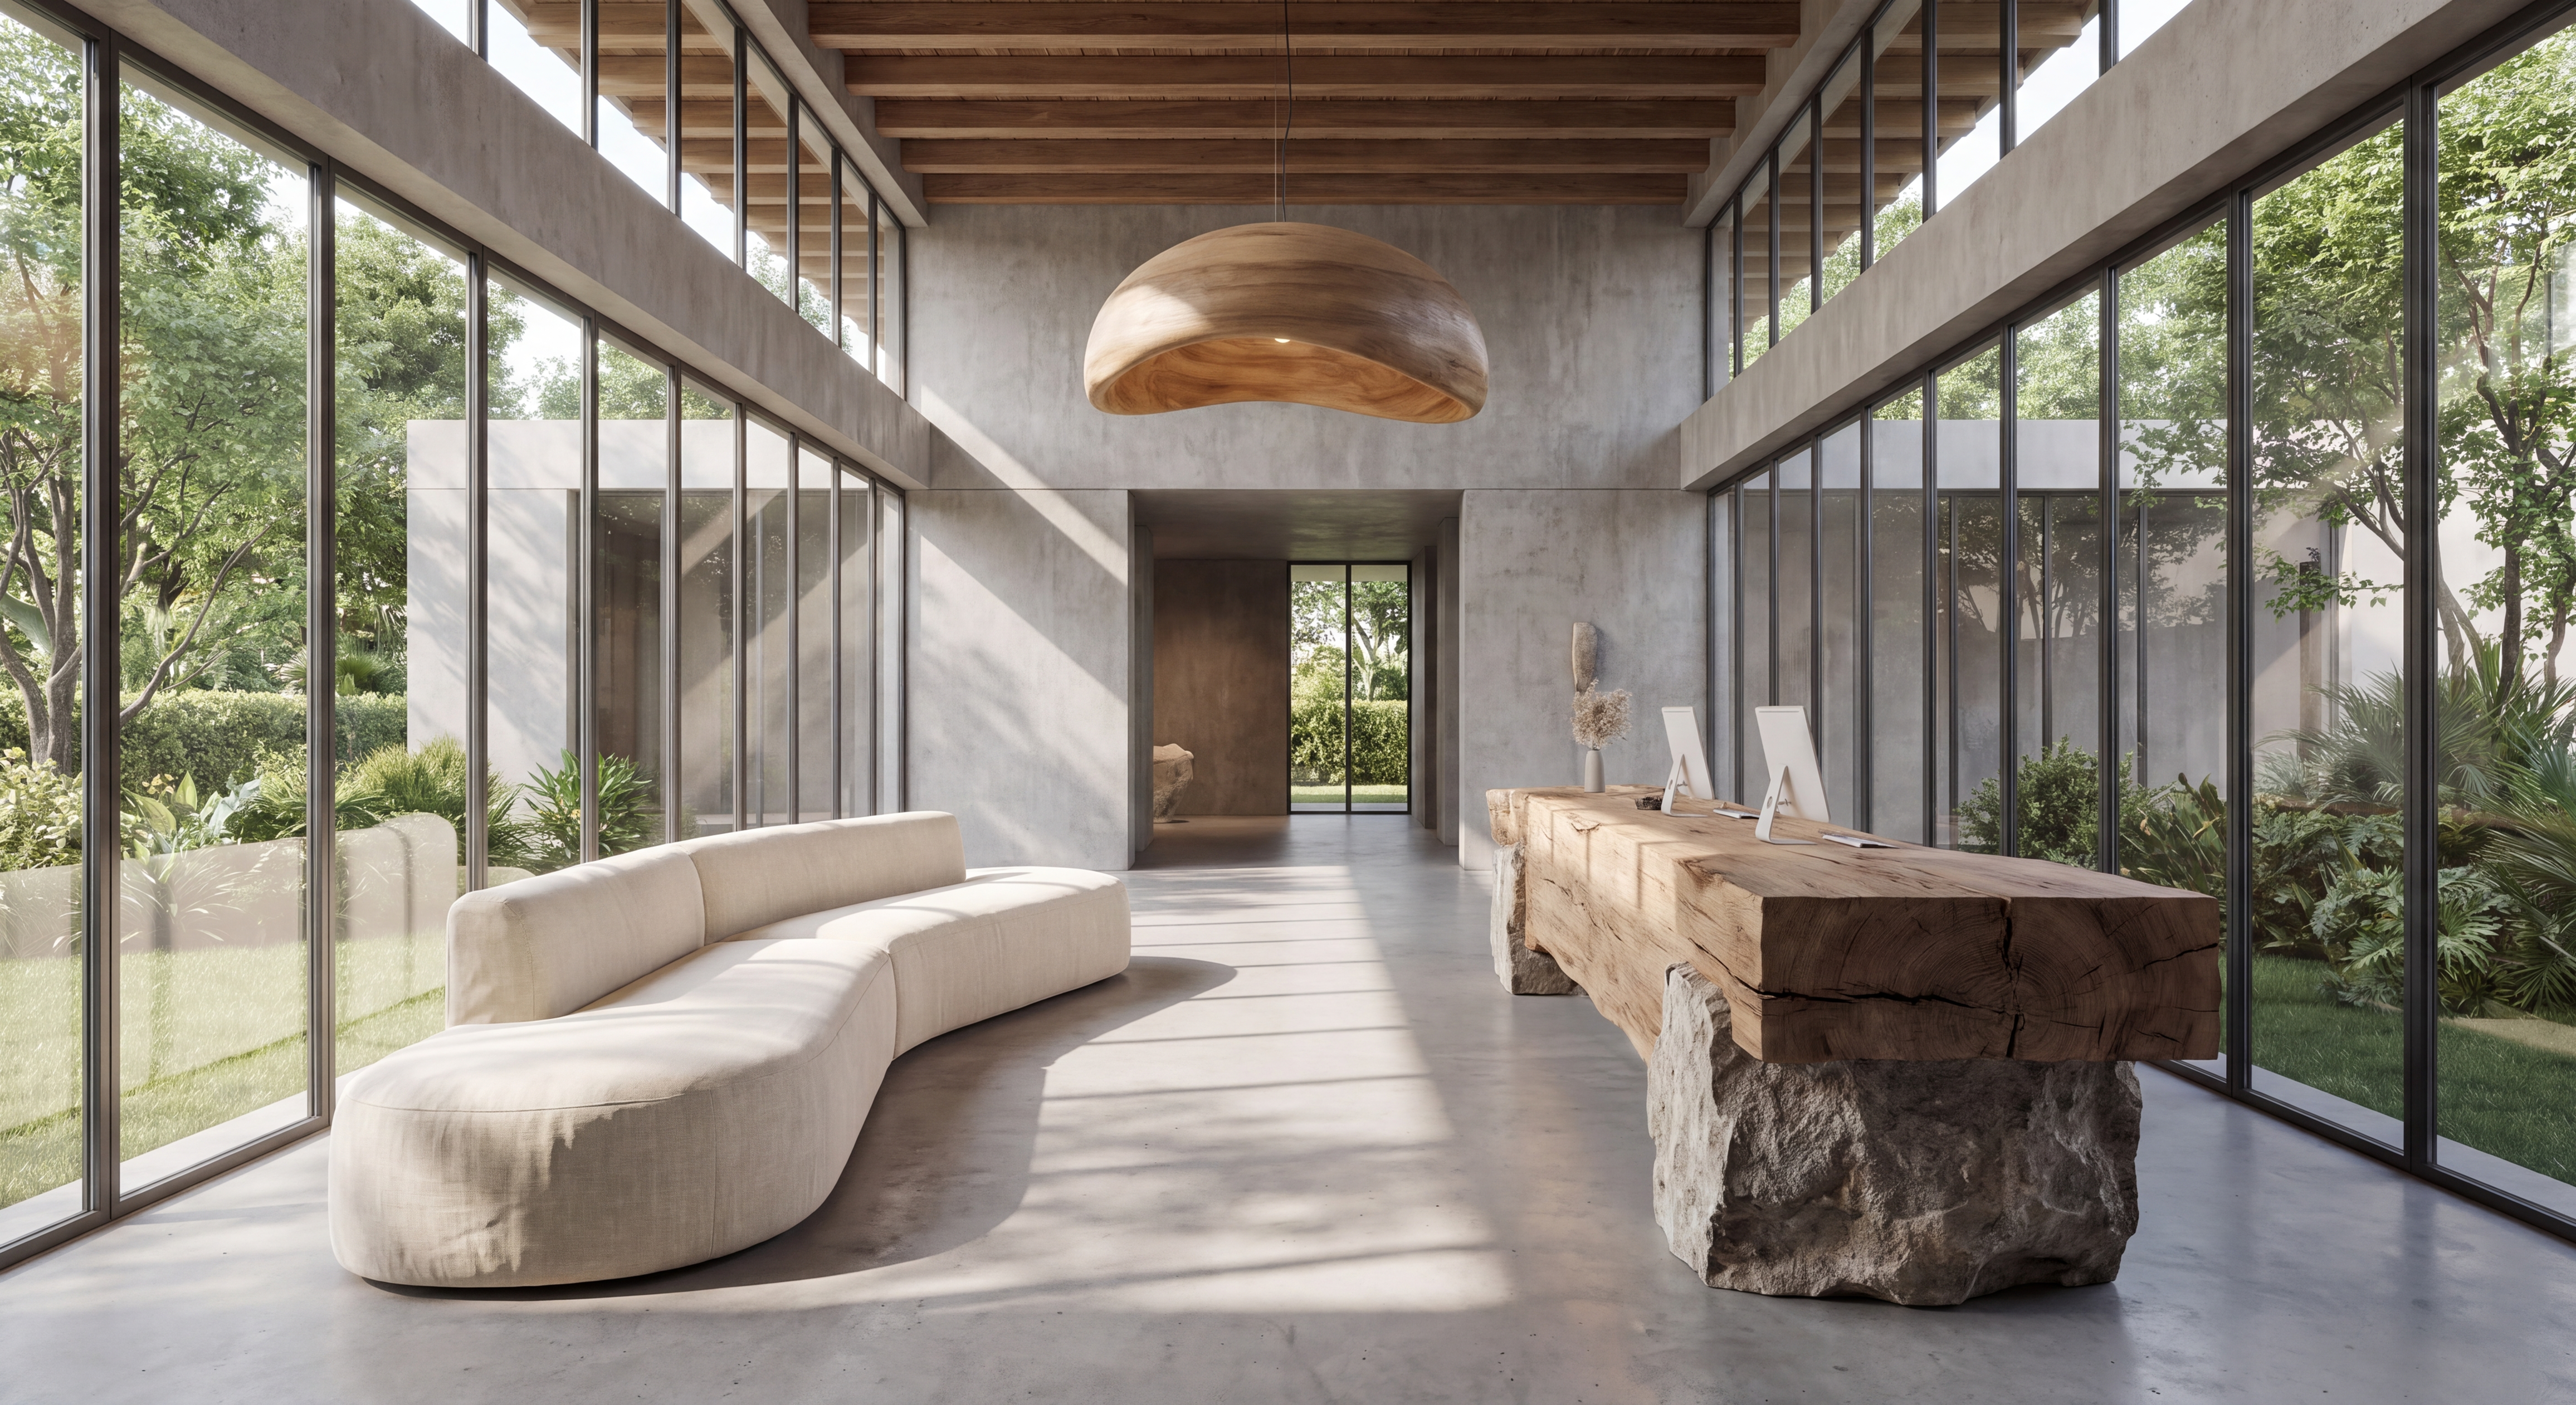
Shared spaces with character
From lobby to terrace, communicate a consistent guest experience across every space.
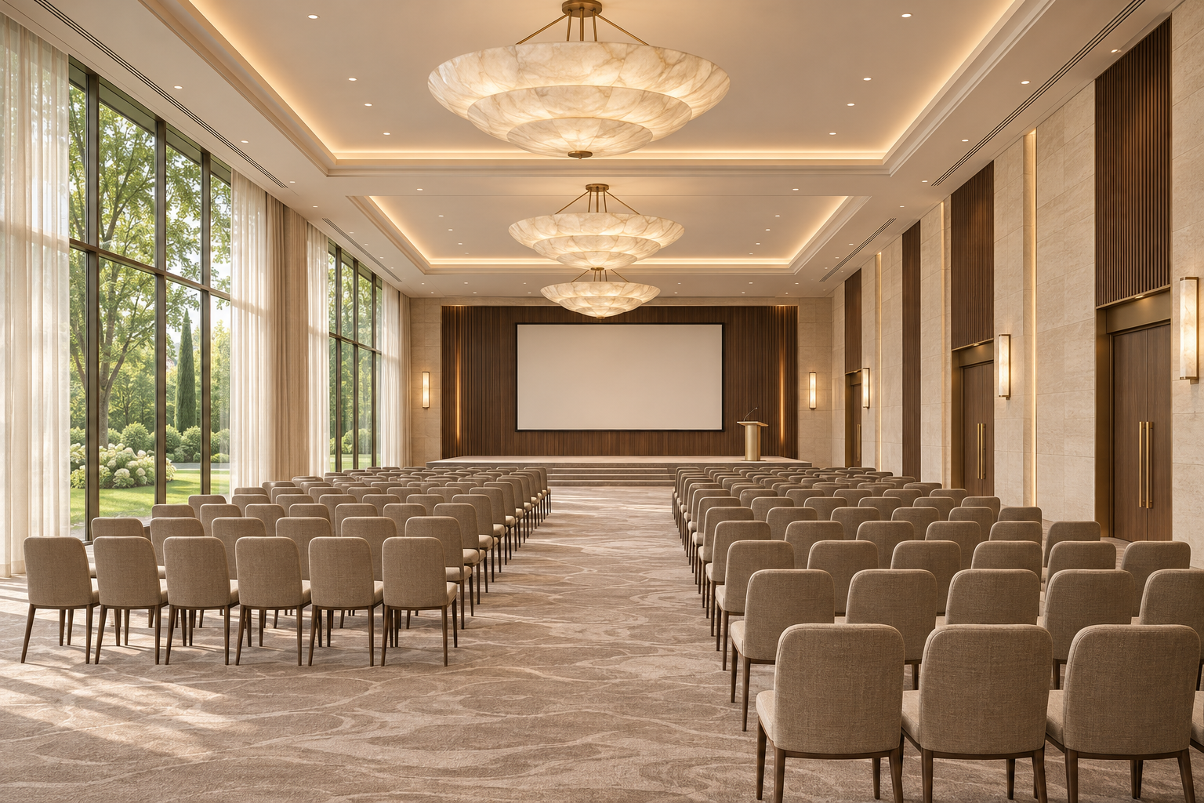
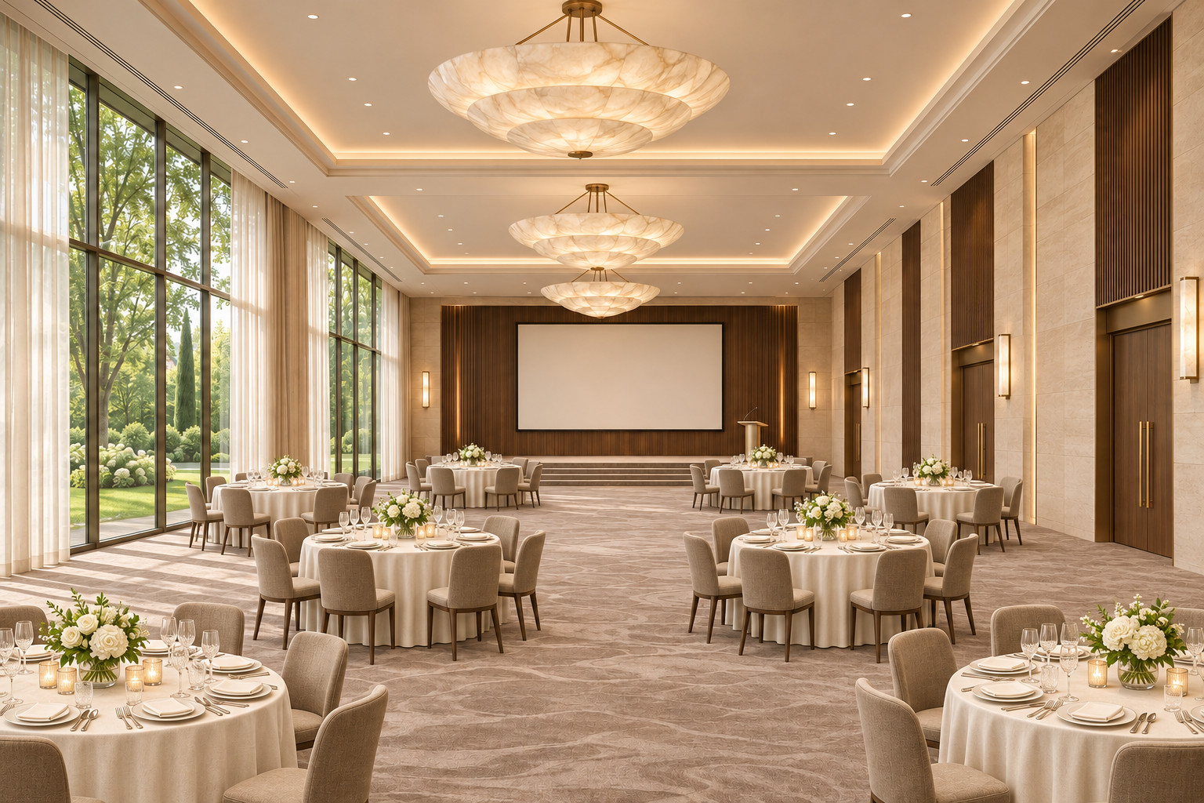
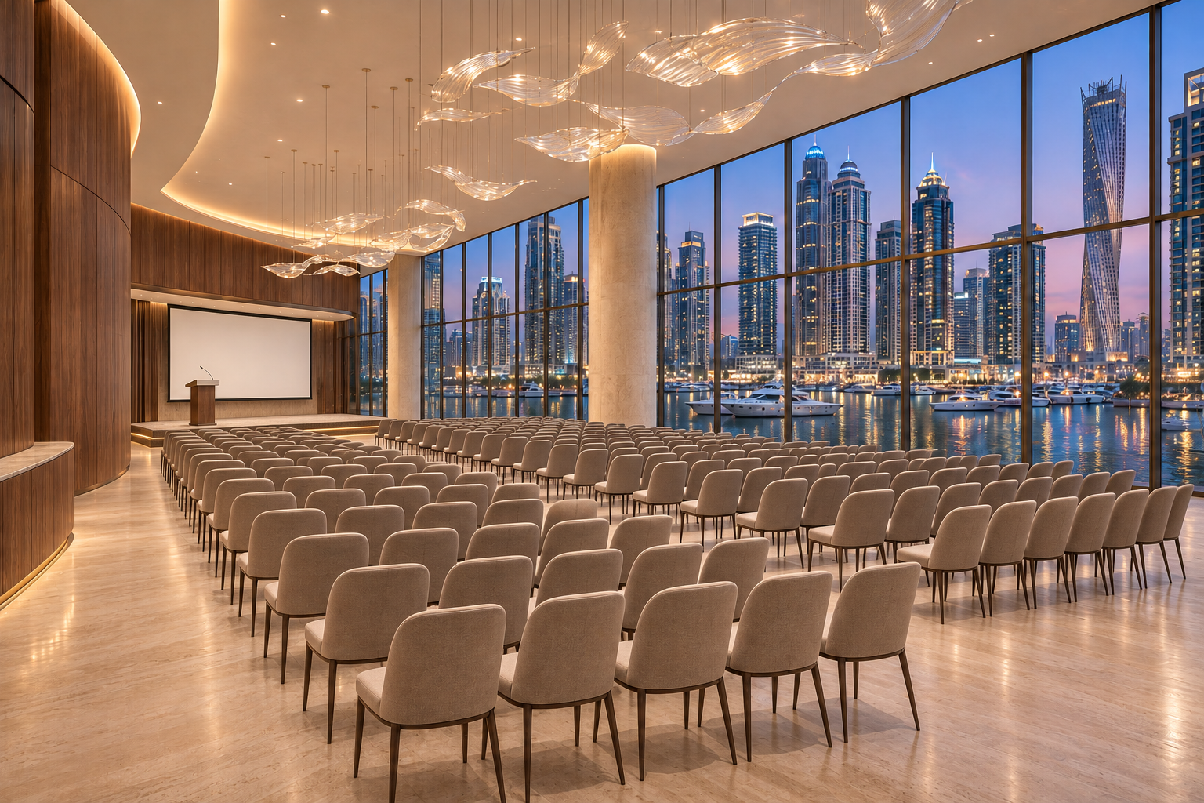
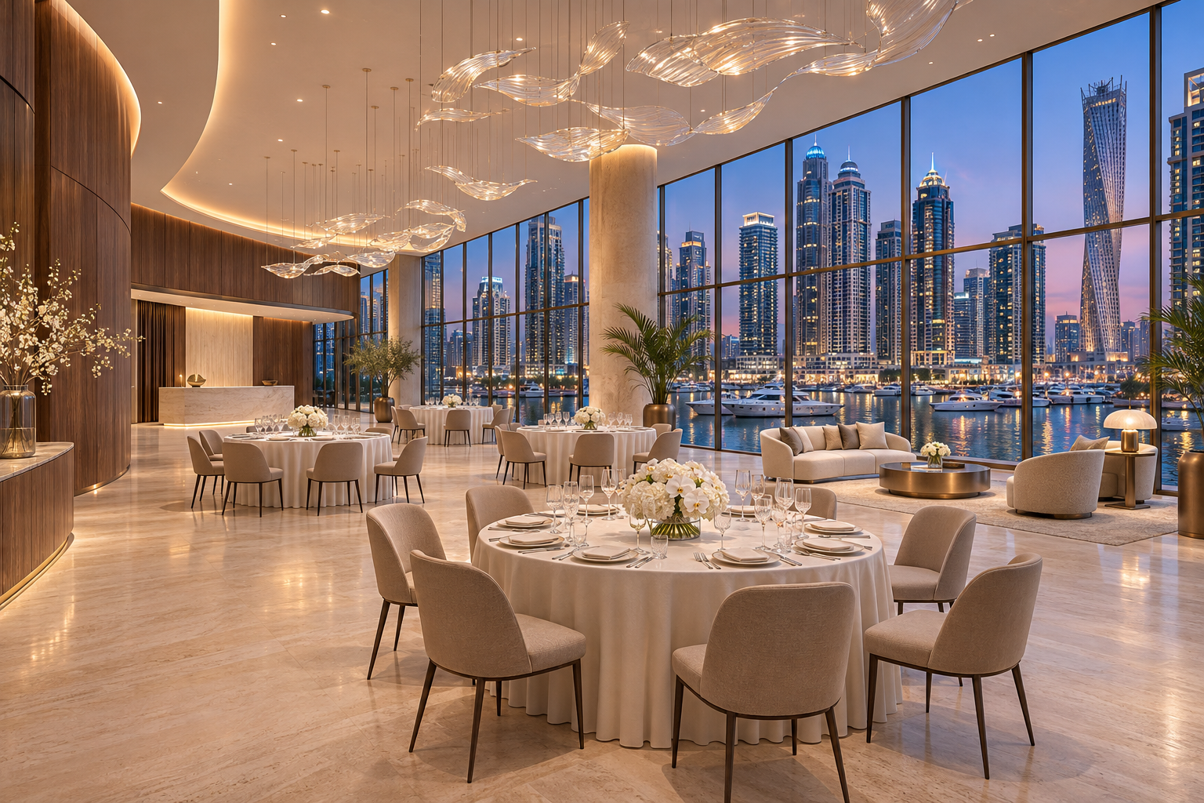
Hotel event spaces: conferences and banquets
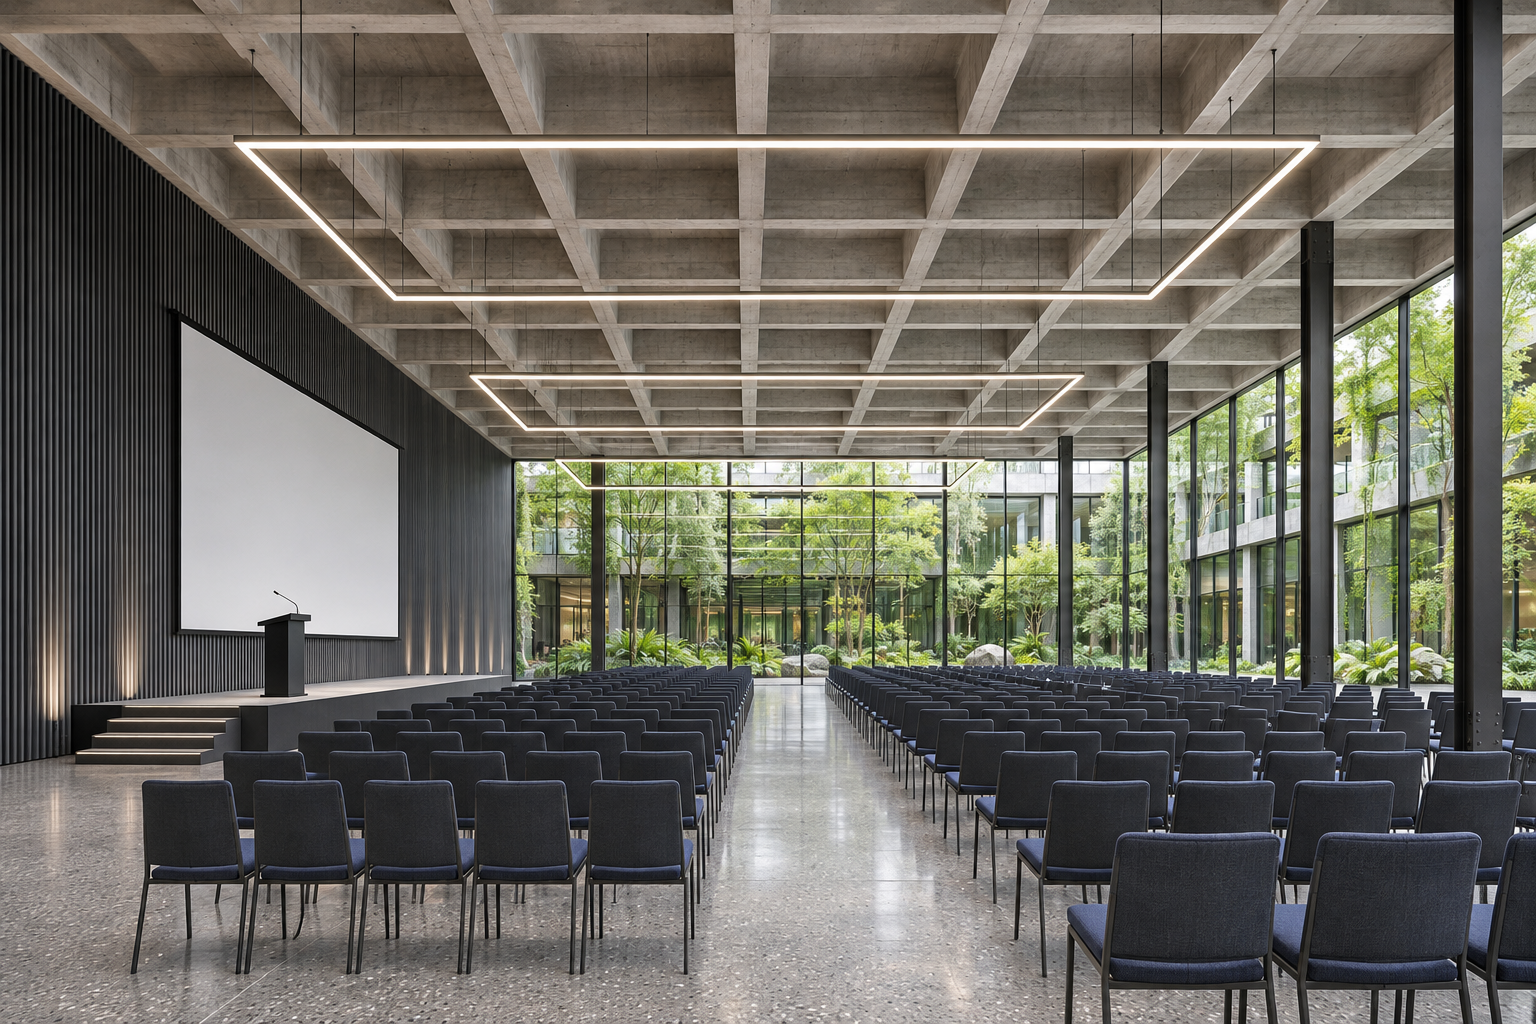
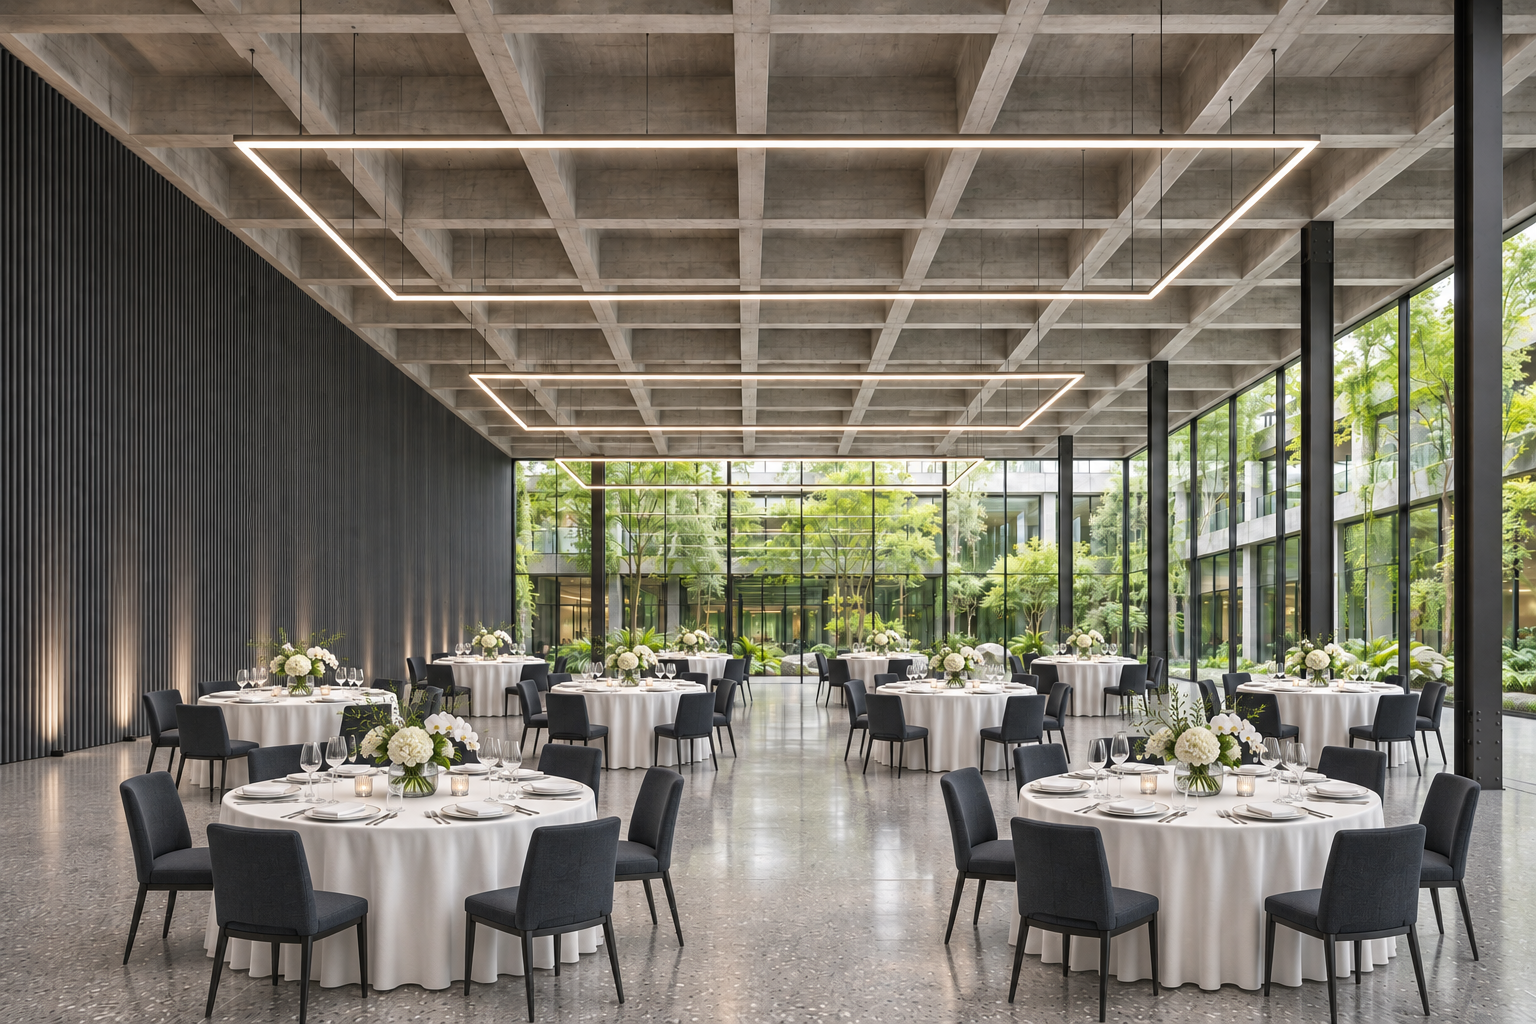
Explore the possibilities of one venue with two event layouts. Architectural visualisations help compare furniture, circulation and atmosphere before an event.
Design proposals
Mayfair Grand · London
Mayfair Grand · London — Conference layoutMayfair Grand · London — Banquet layout
Canal House · Amsterdam
Canal House · Amsterdam — Conference layoutCanal House · Amsterdam — Banquet layout
This website uses cookies to improve your experience. You can accept or reject optional cookies. AcceptRejectSettings
Privacy & Cookies Policy
Privacy Overview
This website uses cookies to improve your experience while you navigate through the website. Out of these, the cookies that are categorized as necessary are stored on your browser as they are essential for the working of basic functionalities of the website. We also use third-party cookies that help us analyze and understand how you use this website. These cookies will be stored in your browser only with your consent. You also have the option to opt-out of these cookies. But opting out of some of these cookies may affect your browsing experience.
Necessary cookies are absolutely essential for the website to function properly. This category only includes cookies that ensures basic functionalities and security features of the website. These cookies do not store any personal information.
Any cookies that may not be particularly necessary for the website to function and is used specifically to collect user personal data via analytics, ads, other embedded contents are termed as non-necessary cookies. It is mandatory to procure user consent prior to running these cookies on your website.