Interior Design & Architectural Visualization Projects

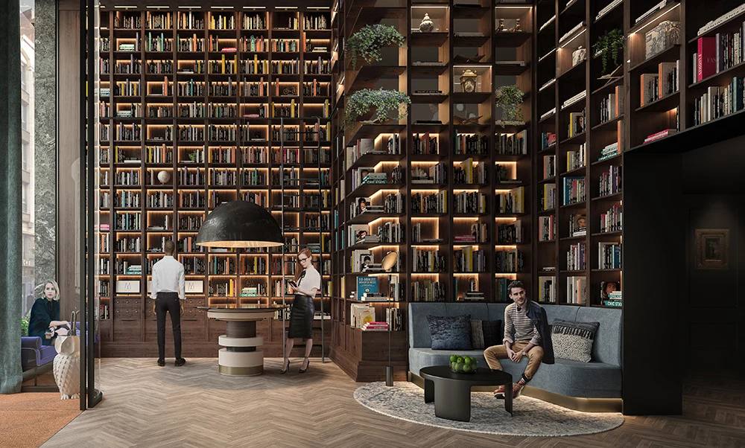
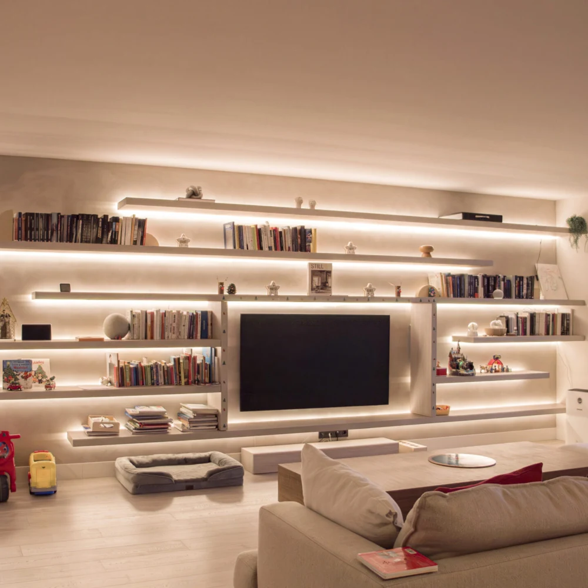
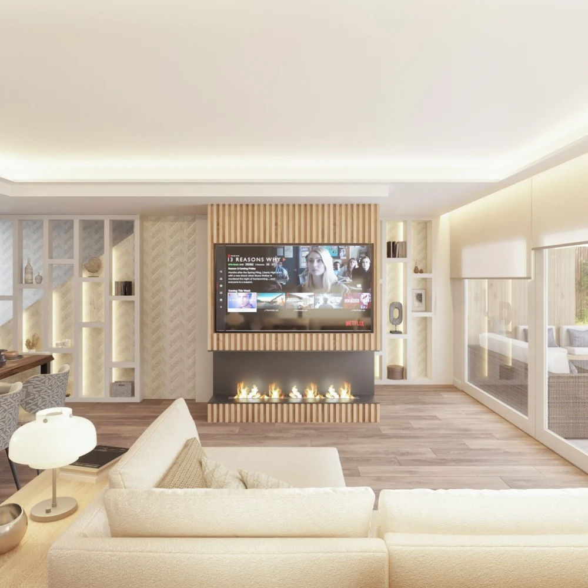
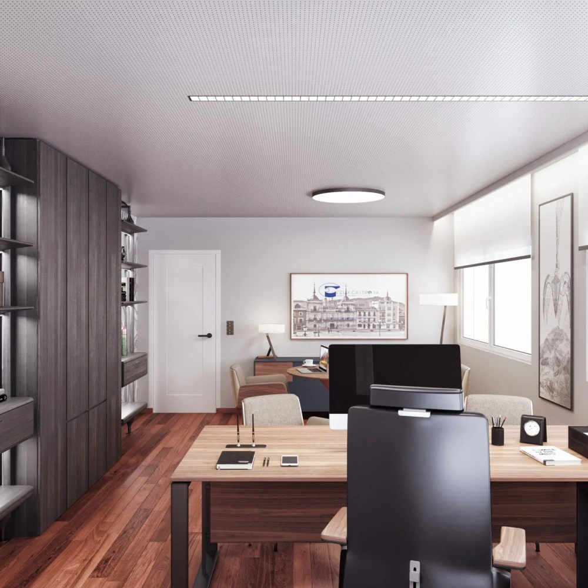
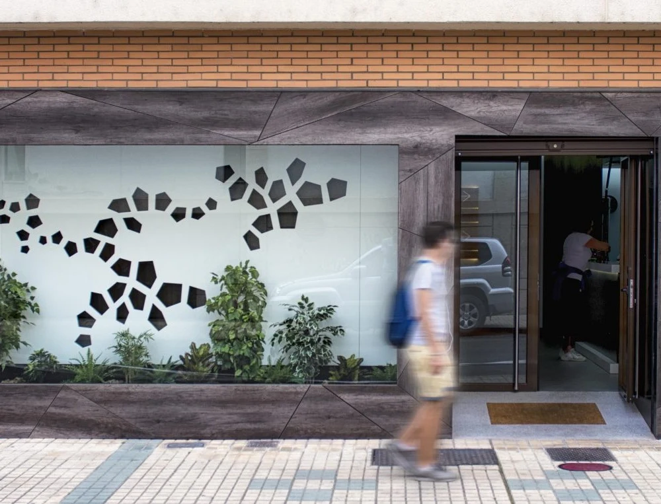
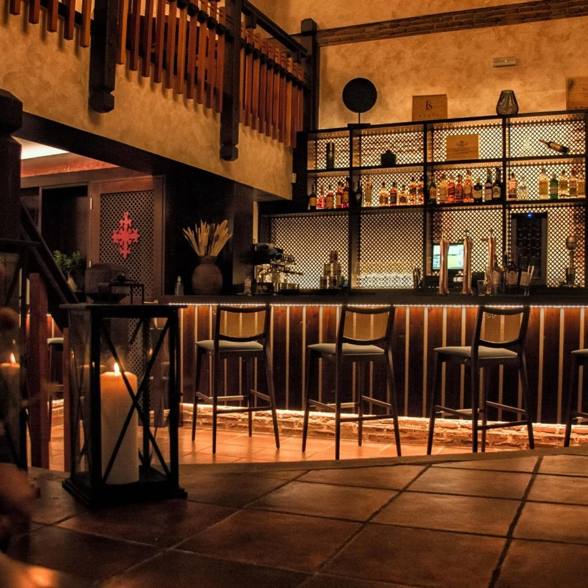
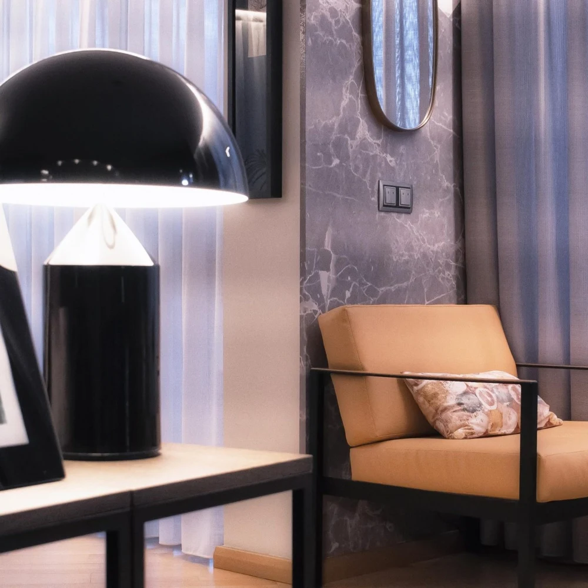
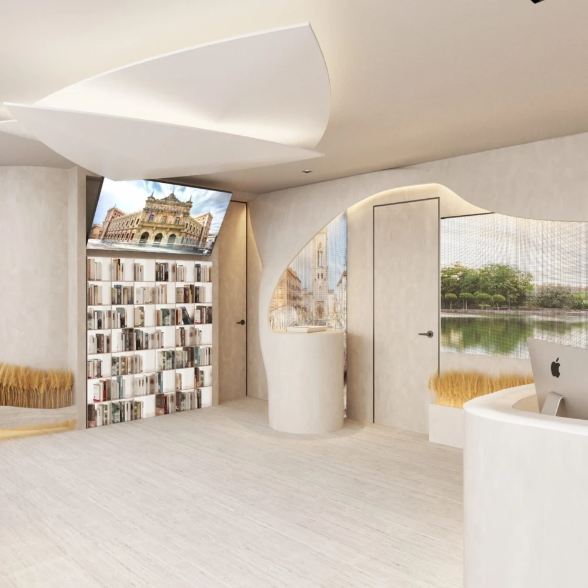
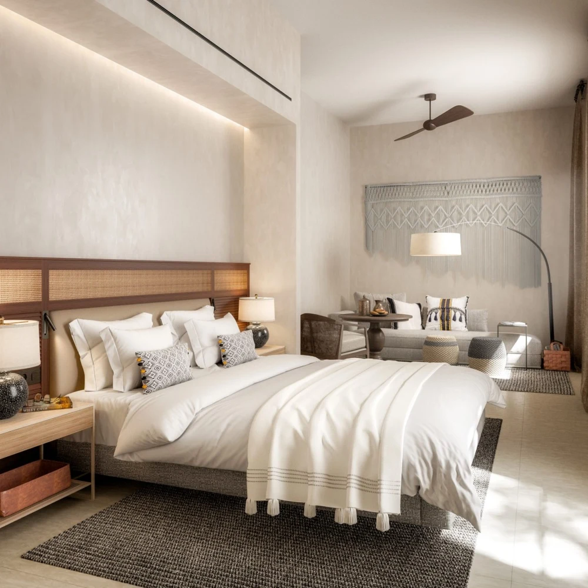
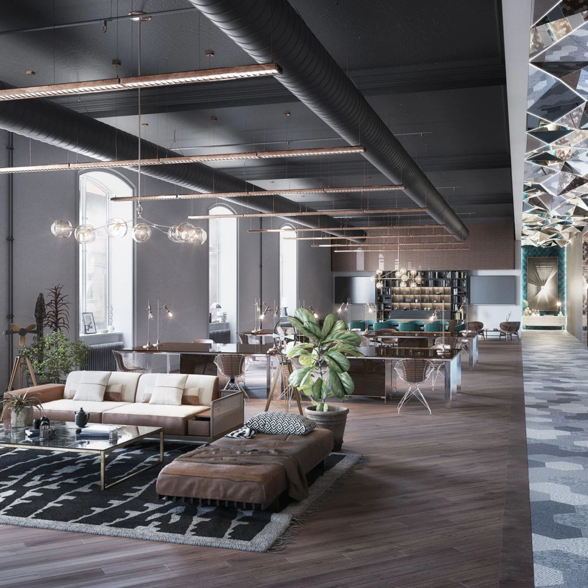
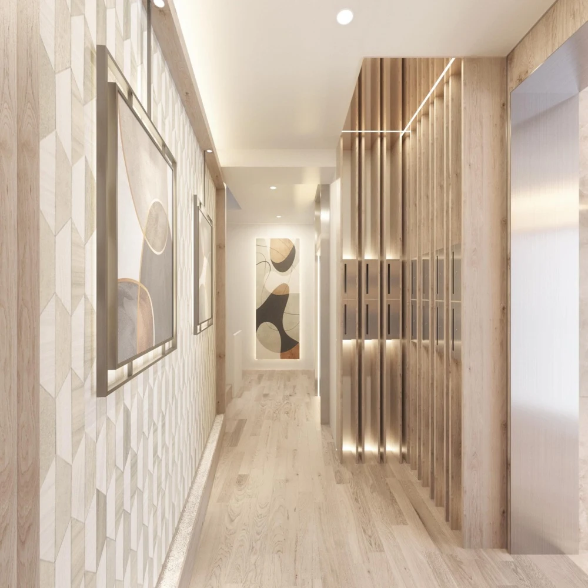
This selection brings together interior design and architectural visualization projects by WDCA in Spain, Europe and the Middle East. It includes hotels, homes, workplaces and commercial spaces, alongside 3D renderings used to present design proposals before construction.

Explore each project to discover its location, scope and the images that document our studio’s work.

Spaces and Imagery Shaped Around Each Project

The portfolio connects two complementary areas: the design of interior spaces and their representation through photorealistic imagery. Layouts, materials and lighting respond to each client’s needs and the character of the space.

Residential, Hospitality and Commercial Interiors

We design homes, hotels, restaurants and workplaces. The projects show how our studio approaches space planning, lighting, finishes and furniture across different settings.

Architectural and Interior Rendering

We create 3D imagery to explain spaces, materials and lighting before construction. Depending on the scope, projects combine interior and exterior rendering, architectural animation and virtual tours.

Explore our architectural visualization services and 360° virtual tour services for deliverables and process.

A Process Adapted to Each Brief

We collaborate with architects, property developers, brands and interior design clients. We define the scope, required documentation and review schedule to coordinate design and visual communication.

Tell Us About Your Project

Share the location, scope and target date. We will help define the interior design or architectural visualization services your project needs.

Contact us