THE NETHERLANDS · PROPERTY & INTERIOR VISUALIZATION
3D Architectural Visualization for the Netherlands
Help people understand a place before they step inside.
Architectural 3D visualization for project teams in the Netherlands, including Amsterdam. WDCA creates exterior and interior renders to explain residential developments, interiors and hospitality spaces through a consistent visual presentation.
Discuss your project →Explore our approach
Concept collection by WDCA · AI-generated visual studies inspired by Amsterdam. Project names are fictional.
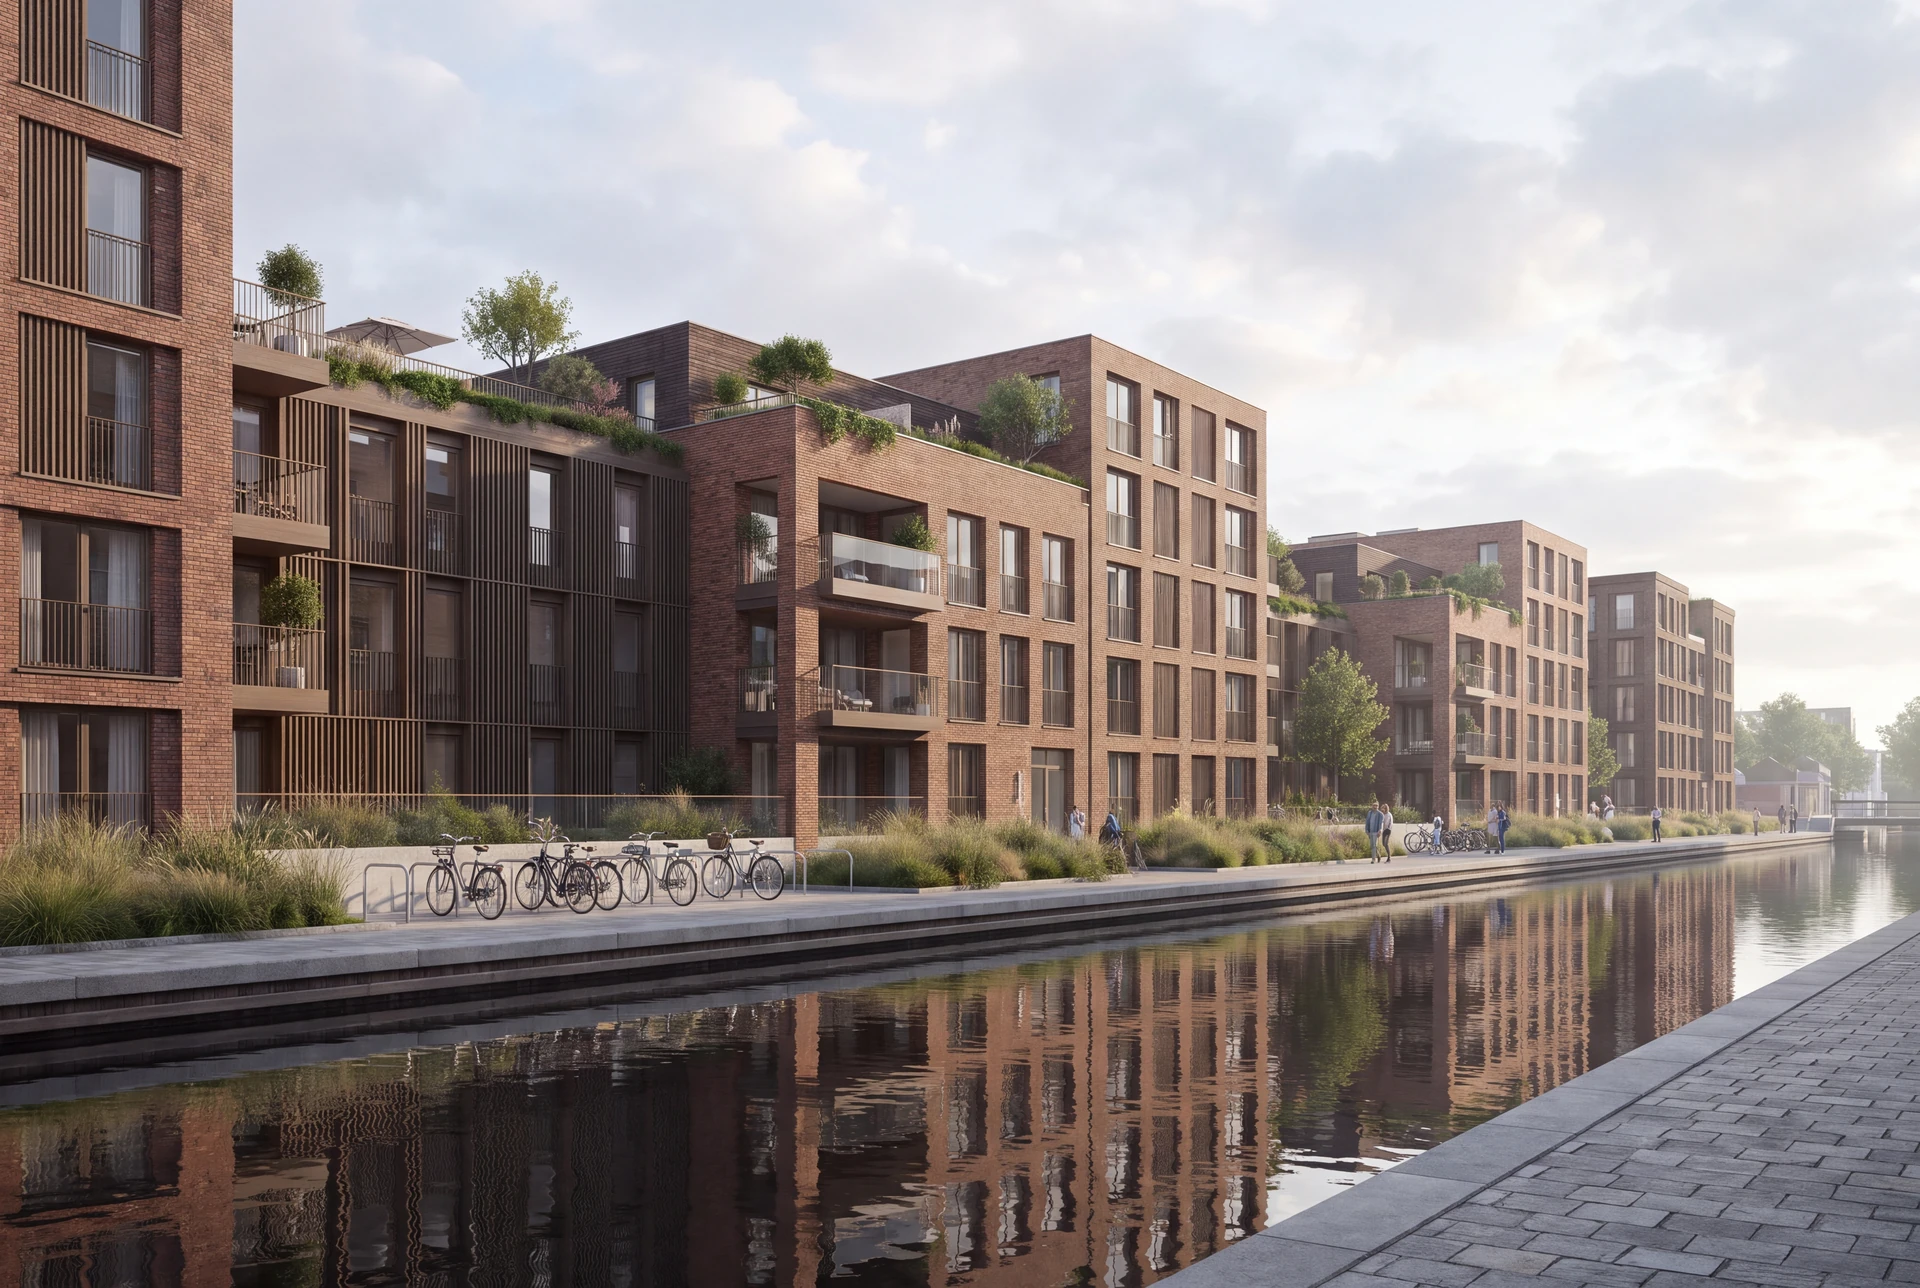
Artist impressions that connect the building and everyday life
A useful presentation shows more than the outside of a building. It explains the entrance, the shared spaces, the interiors and the relationship to the surrounding landscape. We select a sequence of views with your team so that prospective buyers or project stakeholders can understand the design.
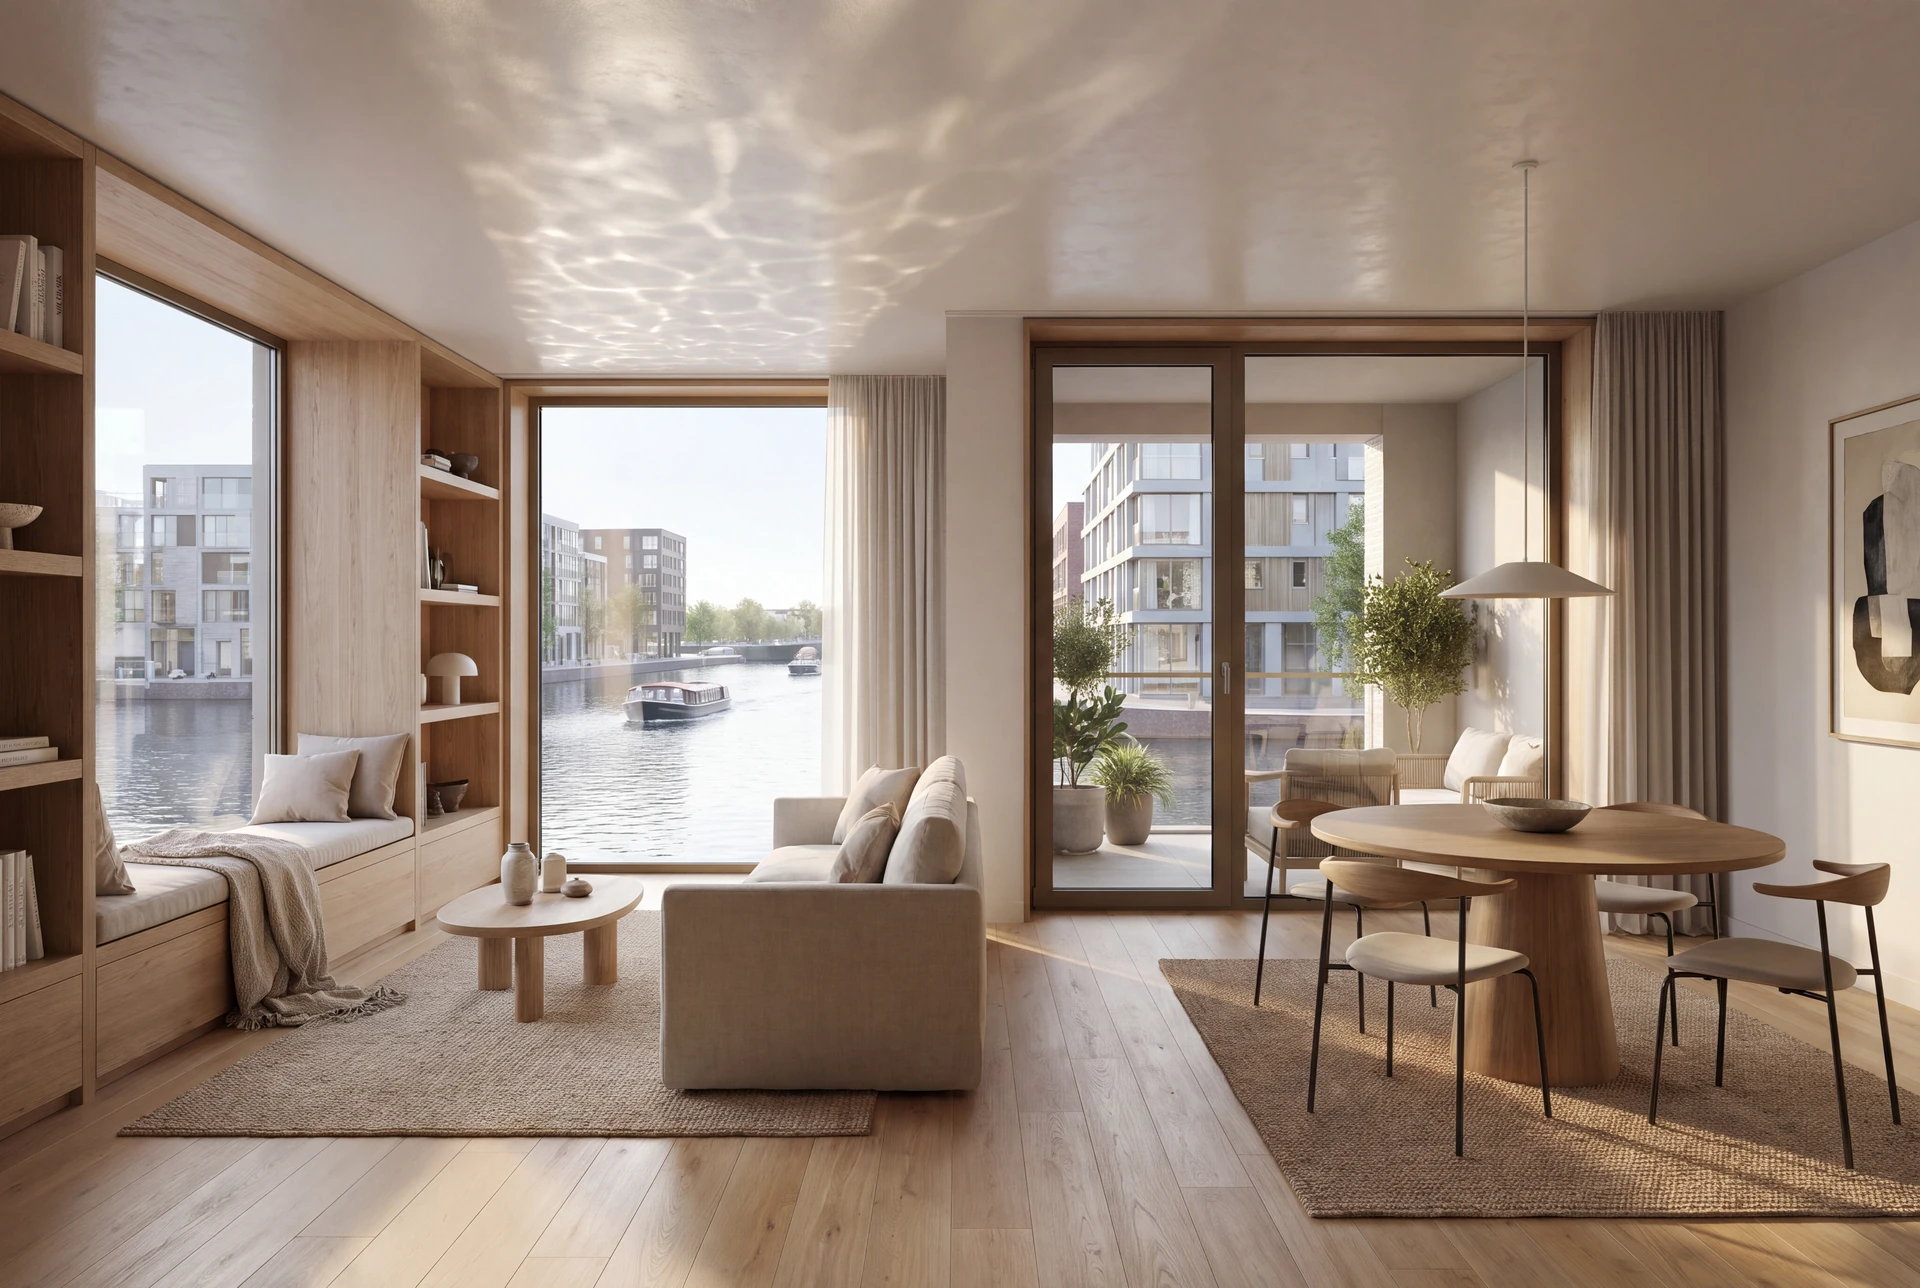
3D visualisatie for sales and design presentations
Whether your brief calls it an artist impression, 3D visualisatie or architectural CGI, we begin with the intended audience and the decisions the images must support. Exterior images establish the architecture and setting; interior renders show layout, materials and atmosphere. Reference information is agreed before production to keep the imagery aligned with the project.
Explore real estate visualization and marketing or our architectural rendering services.
From the first view list to the final image set
Share the available drawings or model, interior and landscape references, priority spaces and required delivery date. We agree composition reviews, visual development and final output formats. If you need an interactive walkthrough or animation, we define that scope alongside the still images so the visual language stays coherent across the presentation.
Extend the presentation with architectural animation and 360° virtual tours.
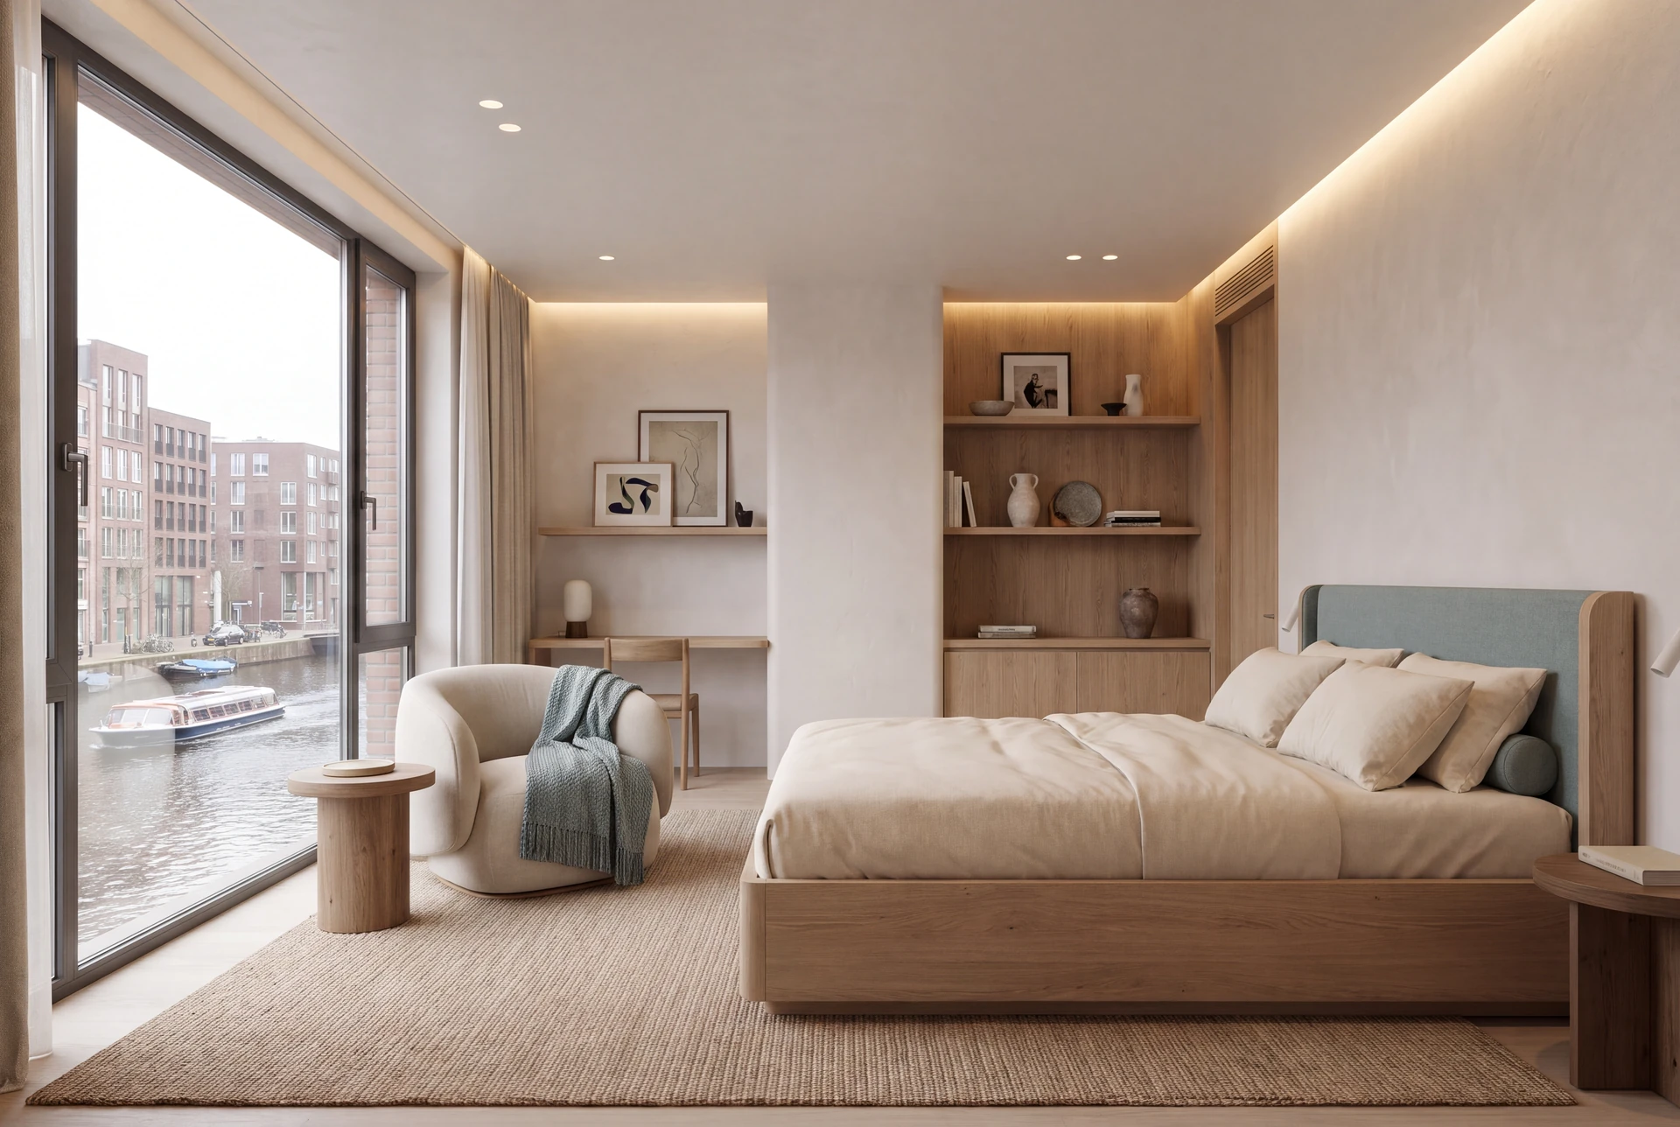
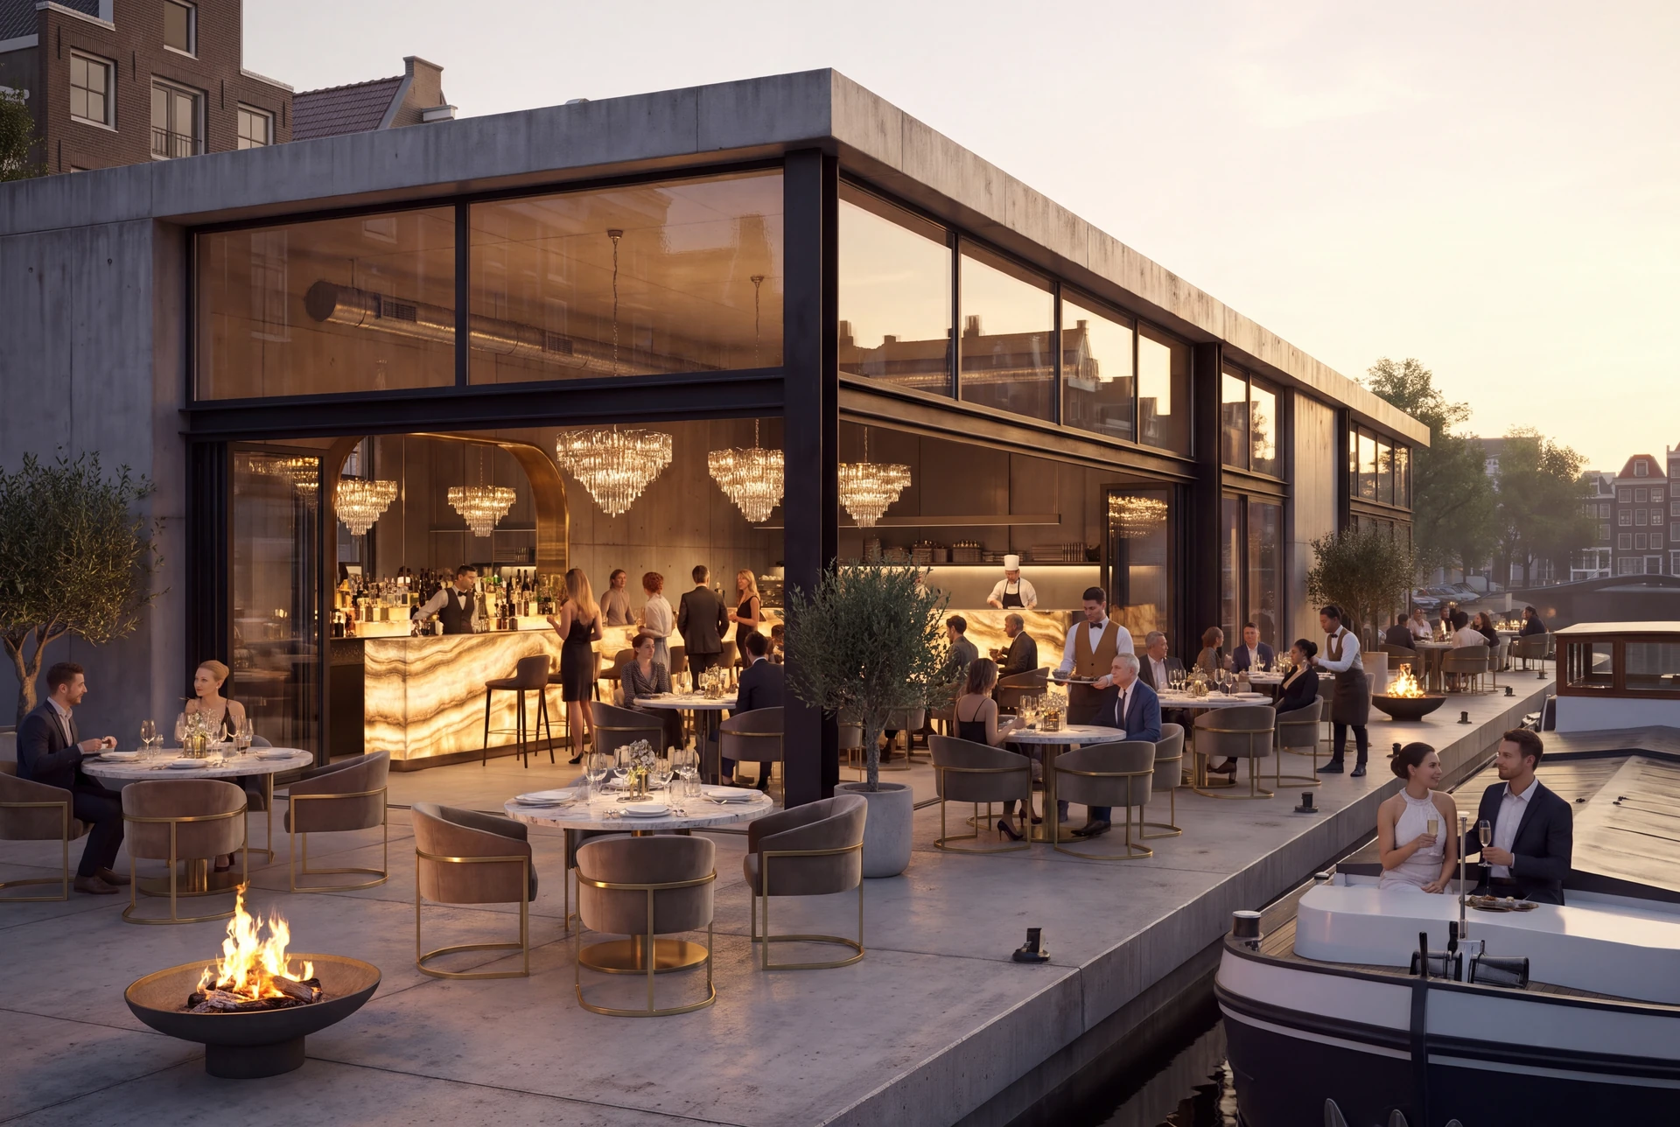
Hospitality connected to its setting
A canal-side restaurant or a boutique hotel needs imagery that communicates both its atmosphere and its relationship to the surroundings. We develop views that connect the architecture, interior materials and lighting with the experience of the space.
Explore our architectural visualization services for hospitality and commercial projects.
Experience across borders
WDCA has collaborated on projects in the Netherlands as part of our international work. We coordinate visualization remotely from Spain and keep confidential commissions private.
The collection above was created by WDCA with AI as an exploration of residential and hospitality atmospheres for Amsterdam. It is separate from our commissioned project portfolio. Explore our published visualization work →
Before we begin
Can we commission WDCA from Amsterdam?
Yes. Our studio is based in Spain and works remotely with international project teams. We agree the information needed, feedback process and delivery milestones at the start.
Do you create interiors as well as exteriors?
Yes. Interior and exterior CGI can be developed together using a shared set of design references. We can also scope animation or 360° virtual tours where they help explain the space.
Are the images photographs of a completed project?
No. These are AI-generated visual studies created by WDCA, with fictional project names. For commissioned work, we create bespoke architectural renders, animation and virtual tours from the agreed design information.
Tell us what you need to present
Tell us the project location, type of space, approximate number of views and target date. We will review the brief and propose a scope and quotation for your project.